
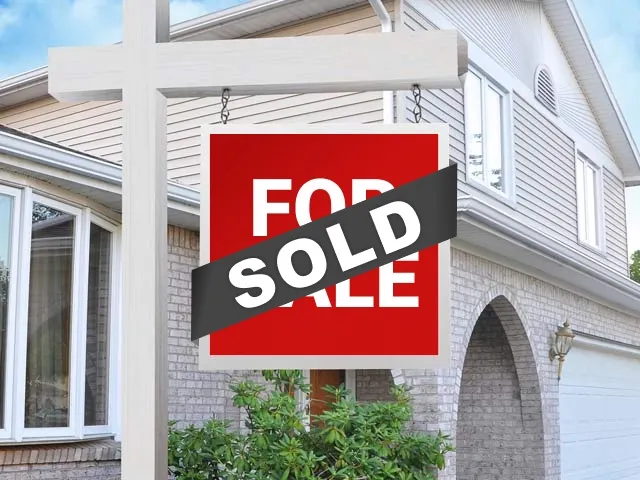
Sold: May 19, 2025 - Primary on Main
Address
56 Quail Run Road, Henderson, NV
Price
$ 1,750,000
Property Attributes
- MLS#2678954
- TypeSingle Family
- Listing Status Closed
- CountyClark
- CityHenderson
- NeighborhoodQUAIL RIDGE EST #06
- Zip89014
- Style
- Year Built1988
- Taxes$ 7622
- Price$ 1,750,000
- Bedrooms4
- Full Bathrooms4
- Half Bathrooms2
- Sqr Footage8224
- Lot Size0.49 Acres
Data Source:
Greater Las Vegas MLS (GLVAR)
Property Description
The Iconic Green Valley Ranch "White House", this 8,200 foot replica sits on a corner 0.49 acre lot in the timeless Guard Gated Quail Ridge Estates in beautiful Henderson. The Prominent Finish and Tall Pillars Exemplify It's Architectural Presence. The Spacious Living Areas Offer Elegant Marble Floors, Custom Drapery and Ceramic Columns, this estate was built for entertaining. Grand Primary Suite Offers One of Three Balconies overlooking the lush, private grounds featuring, decks, pool and spa. This regal palace is ready for a new owner to customize for themselves or update accordingly, the 4 bedrooms, 6.5 bath homes is located in prime Henderson, the City was Voted #2 safest large City in the USA. Near top schools, shopping, freeways, parks and just minutes from the World Famous Las Vegas STRIP, making fine dinning, entertainment, and shopping opportunities endless. This legendary home is finally on the market, ready for a new owner to update and priced aggressively for a quick sale!!
| Elementary School | Middle School | High School |
|---|---|---|
| Mack Elementary School | White Thurman Middle School | Green Valley High School |
| Price History | |
|---|---|
| 5/1/2025 | Listed $1,750,000 |
General Features
| Interior Features | Bedroom on Main Level,Ceiling Fan(s),Window Treatments,Additional Living Quarters |
|---|---|
| Sewer | Public Sewer |
| Heating | Central,Gas,Multiple Heating Units |
| Cooling | Central Air,Electric,2 Units |
| Utilities | Cable Available,Underground Utilities |
| Possession | Close Of Escrow |
| Roof | Tile |
| Appliances | Built-In Electric Oven,Convection Oven,Double Oven,Gas Cooktop,Microwave,Water Softener Owned,Warming Drawer |
| Exterior Features | Built-in Barbecue,Balcony,Barbecue,Circular Driveway,Courtyard,Deck,Patio,Private Yard,Sprinkler/Irrigation |
| HOA | 610 |
| Garage Spaces | 2 |
| Association Fee Includes | Recreation Facilities,Security |
| Patio/Porch Features | Balcony,Covered,Deck,Patio |
| Architectural Style | Two Story,Custom |
| Pool Features | Heated,In Ground,Private,Pool/Spa Combo |
| Private Pool | Yes |
| Security Features | Security System Owned |
| Construction Materials | Drywall |
| Year Built | 1988 |
| Electric | Photovoltaics None |
| Stories | 2 |
| Property SubType | Single Family Residence |
| Current Use | Residential |
| Percent Ownership | Single Family Residential |
| Additional Parcels Description | --- |
| Assoc Fee Paid Per | Monthly |
| County | Clark |
| Property Type | Residential |
| Association Amenities | Clubhouse,Gated,Park,Guard,Tennis Court(s) |
| HOA / Comm Assn | Yes |
| Attached Garage | Yes |
| Subdivision Name | QUAIL RIDGE EST #06 |
| Facing Direction | South |
| Garage Y/N | Yes |
| Total Rooms | 7 |
| Status | Closed |
| Buyer Financing | Cash |
| Directions | East on Warm Springs from Pecos, first left to La Mesa, guard house on left |
| High School | Green Valley |
| City | Henderson |
| Disclosures | Covenants/Restrictions Disclosure |
| Association Name | Quail Ridge Estates |
| Zoning Description | Single Family |
| Lot Size Units | Acres |
| Lot Size Square Feet | 21344 |
| Spa Features | Outdoor Hot Tub |
| Elementary School | Mack, Nate,Mack, Nate |
| Year Built Details | RESALE |
| Tax Annual Amount | 7622 |
| Middle/Junior High School | White Thurman |
| Property Condition | Good Condition,Resale |
| Virtual Tour | https://www.propertypanorama.com/instaview/las/2678954 |
| Days on Market | 9 |
| Standard Status | Closed |
| Property Sub Type Additional | Single Family Residence |
| PostalCity | Henderson |
Interior Features
| Flooring | Carpet,Marble,Other |
|---|---|
| Furnished Y/N | Furnished Or Unfurnished |
| Total Fireplaces | 2 |
| Fireplace Features | Family Room,Gas,Primary Bedroom |
| Basement (Y/N) | Yes |
| Air Conditioning Y/N | Yes |
| Heating Y/N | Yes |
| Window Features | Blinds,Drapes |
| Fireplace Y/N | Yes |
| Full Baths | 3 |
| Half Baths | 2 |
| 3/4 Baths | 1 |
| Laundry Features | Gas Dryer Hookup,Laundry Room |
| Total Bedrooms | 4 |
| Room Type | Basement |
| Total Baths | 6 |
| Bedrooms Possible | 5 |
Exterior Features
| Fencing | Block,Back Yard |
|---|---|
| Parking Features | Attached,Exterior Access Door,Garage,Private,RV Access/Parking,Storage,Tandem |
| Lot Features | 1/4 to 1 Acre Lot,Back Yard,Front Yard,Sprinklers In Front,Irregular Lot,Landscaped,Sprinklers On Side |
| Water Source | Public |
| Lot Size Area | 0.49 |
| Spa | Yes |
| Building Area Total | 6798 |
| Lot Size Acres | 0.49 |
| Horse Amenities | None |
Amenities
- Foreclosure
- Views
- Short Sale
- New Construction
- Adult 55+
- Lease To Own
- No HOA Fees
- Furnished
- Primary On Main
- Air Conditioning
- Seller Finance
- Green
- Fixer Upper
- Horse
- Golf
- Fireplace
- Deck
- Garage
- Basement
- Pool
Property vs Single Family Average in 89014
Price
Taxes
Year Built
 The data relating to real estate for sale on this web site comes in part from the INTERNET DATA EXCHANGE Program of the Greater Las Vegas Association of REALTORS® MLS. Real estate listings held by brokerage firms other than this site-owner are marked with the IDX logo. The information being provided is for the consumers' personal, noncommercial use and may not be used for any purpose other than to identify prospective properties consumers may be interested in purchasing.
