
Foreclosure








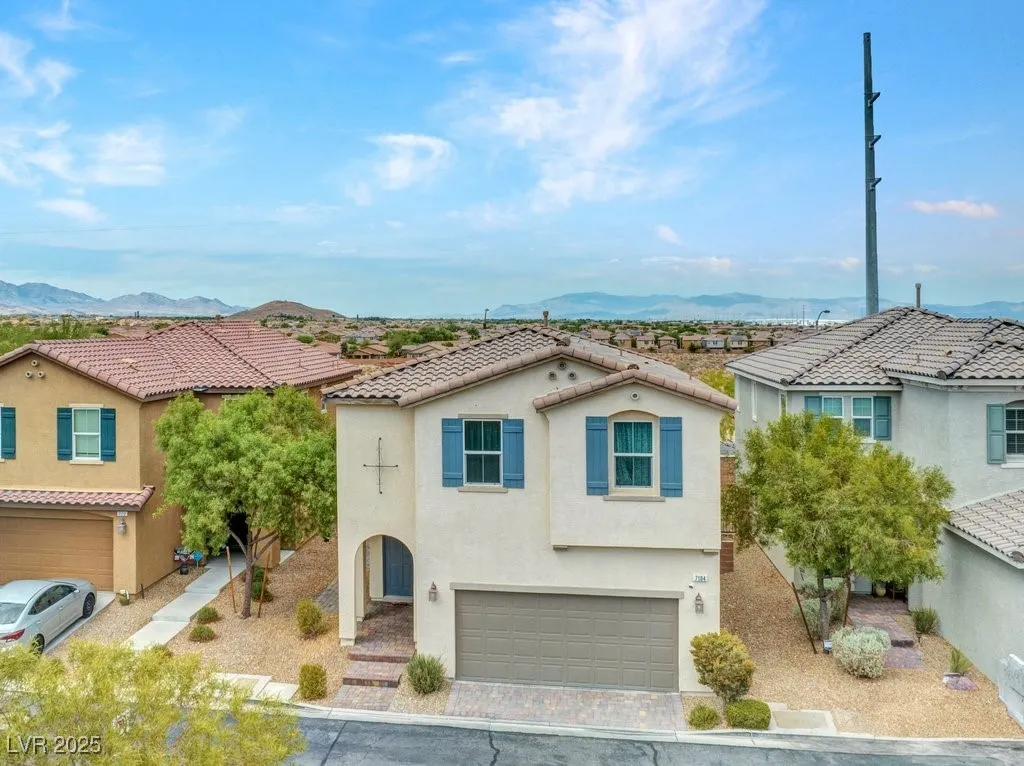

Address
7104 Flathead River Avenue, Las Vegas, NV
Price
$ 420,000
Property Attributes
- MLS#2712421
- TypeSingle Family
- Listing Status Pending
- CountyClark
- CityLas Vegas
- NeighborhoodDenali-Amd
- Zip89179
- Style
- Year Built2017
- Taxes$ 2789
- Price$ 420,000
- Bedrooms4
- Full Bathrooms2
- Half Bathrooms1
- Sqr Footage2213
- Lot Size0.07 Acres
Data Source:
Greater Las Vegas MLS (GLVAR)
Property Description
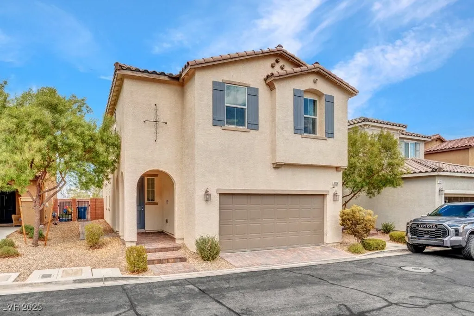
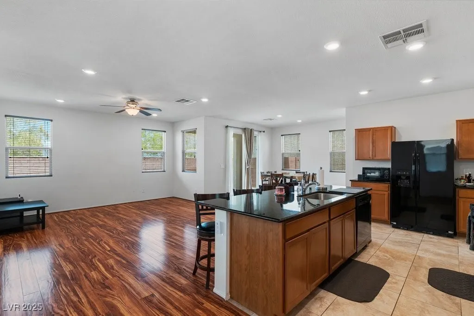
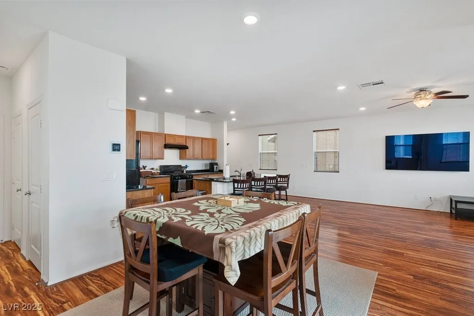
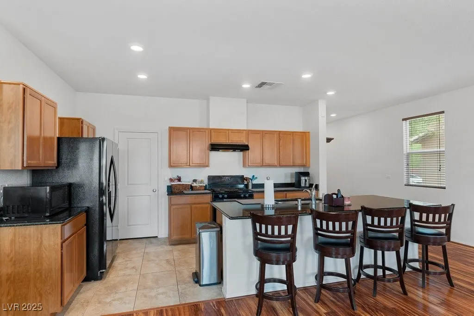
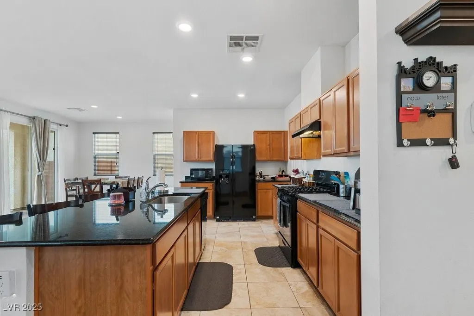
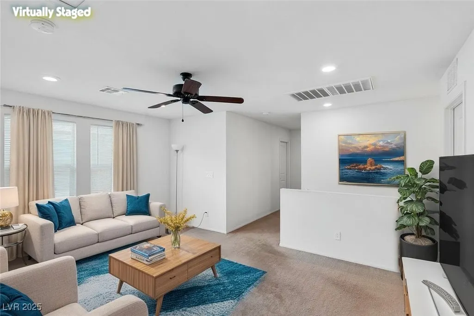
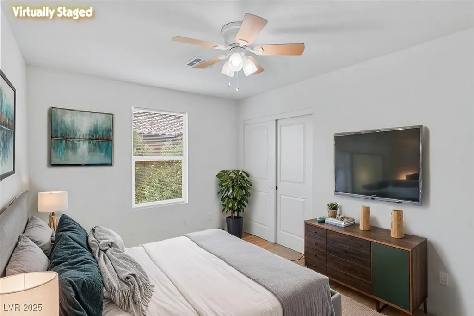
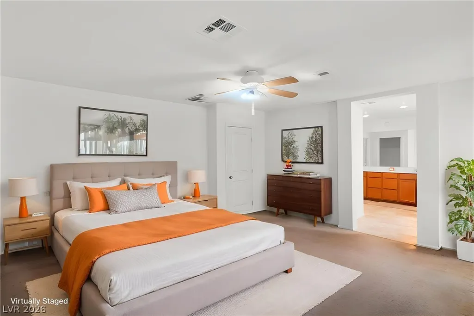
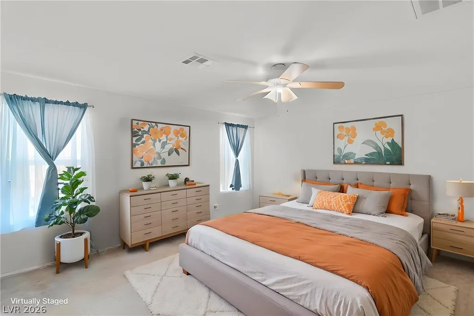
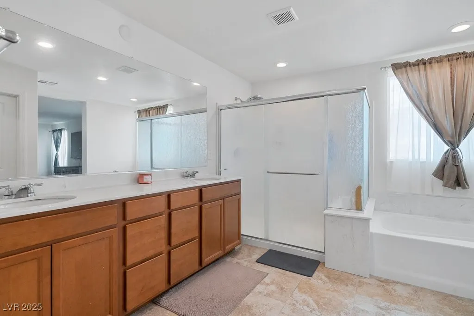
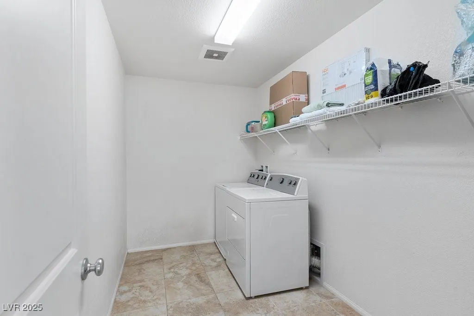
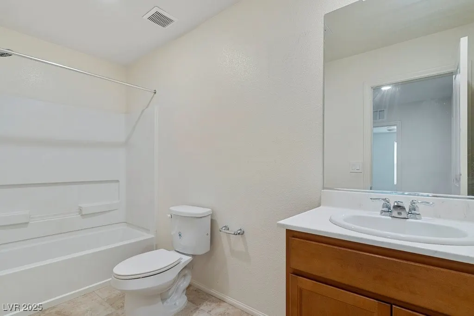
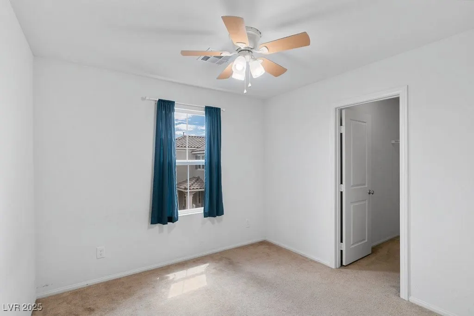
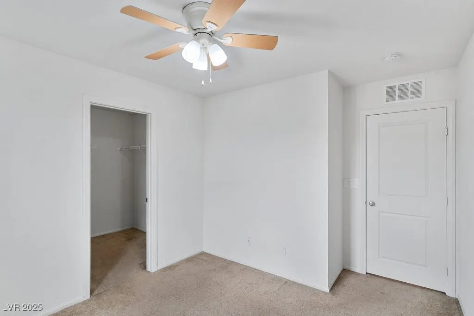
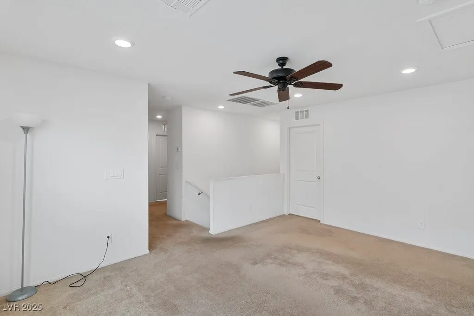
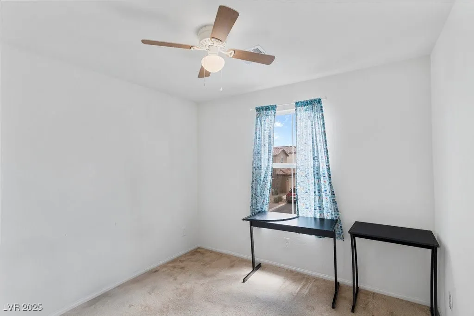
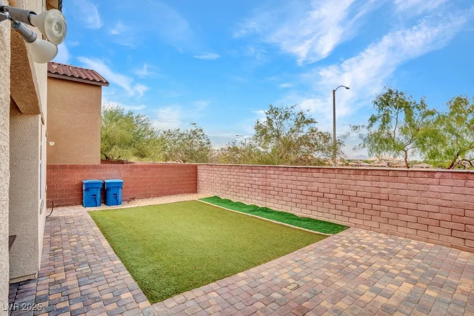
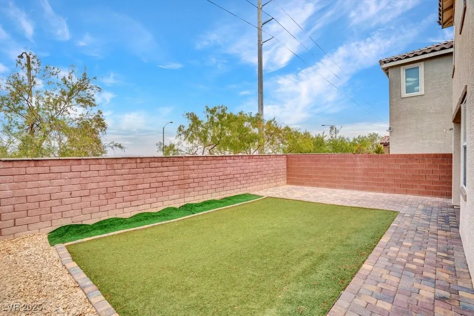
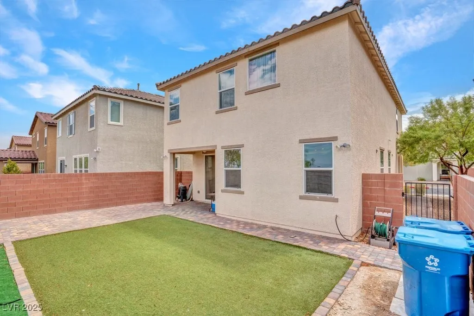
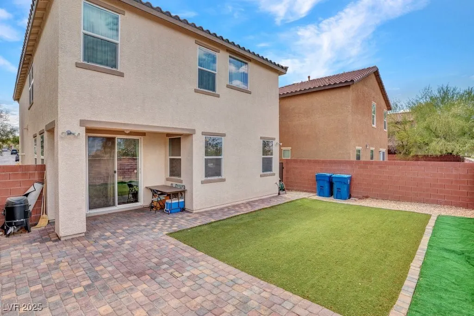
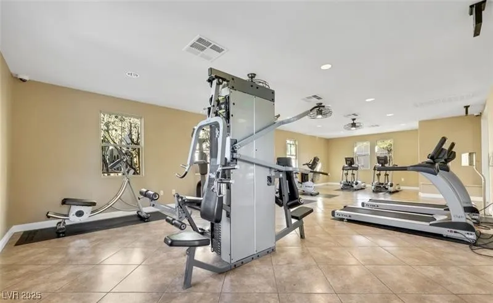
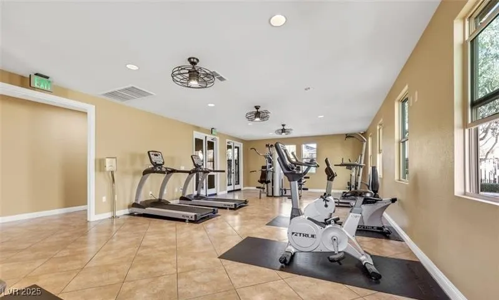
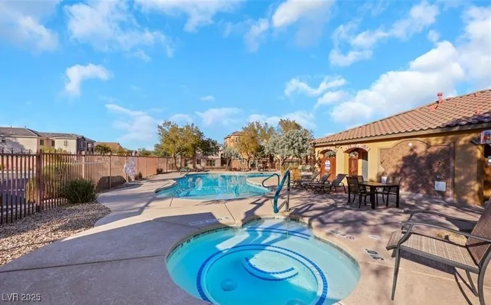
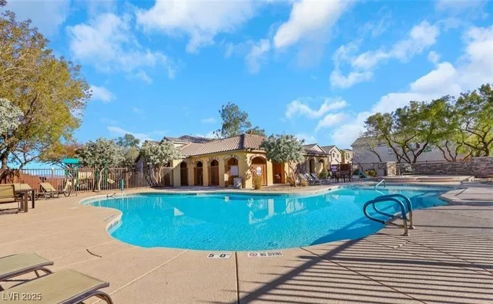
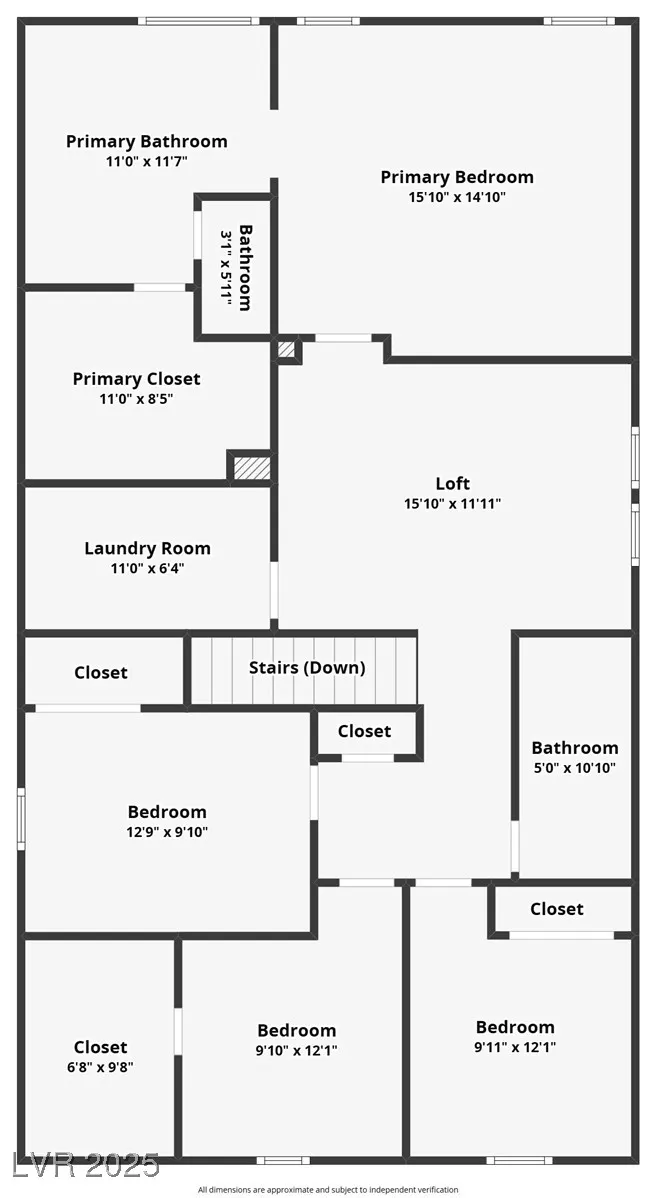
Welcome to this Fantastic Mountains Edge Home offering over 2,200 sqft of living space. This beautifully designed 4-bedroom, 2.5-bath features an open floorplan filled with natural light from the many windows. The spacious kitchen is perfect for entertaining, complete with a huge island, granite countertops, walk-in pantry, and plenty of storage. Upstairs, you’ll find all 4 bedrooms including a generously sized primary suite with a large walk-in closet, dual vanities, separate tub, and shower. The upstairs also includes a convenient laundry room. Tankless Water Heater as well as a Soft Water System. Extended paver patio, side walkway, desert landscaping, and artificial turf. Located within a gated community offering resort-style amenities including a pool, spa, fitness center, and playground. All of this in the fast-growing Mountains Edge Master Plan, known for its parks, trails, and nearby shopping. This home truly combines comfort, convenience, and community—don’t miss it!
| Elementary School | Middle School | High School |
|---|---|---|
| Jones Blackhurst Elementary School | Gunderson Middle School | Desert Oasis High School |
| Price History | |
|---|---|
| 8/23/2025 | Listed $489,000 |
| 9/4/2025 | 1$485,000 |
| 9/24/2025 | 1$482,500 |
| 3/3/2026 | 1$479,000 |
| 3/21/2026 | 1$475,000 |
| 4/4/2026 | 1$472,500 |
| 4/15/2026 | 1$470,000 |
| 4/30/2026 | 1$464,900 |
| 5/10/2026 | 3$450,000 |
| 5/30/2026 | 2$440,000 |
| 6/9/2026 | 1$435,000 |
| 6/24/2026 | 1$430,000 |
| 7/10/2026 | 2$420,000 |
General Features
| Interior Features | Ceiling Fan(s),Window Treatments |
|---|---|
| Sewer | Public Sewer |
| Heating | Central,Gas |
| Cooling | Central Air,Electric |
| Utilities | Cable Available |
| Possession | Close Of Escrow |
| Roof | Tile |
| Appliances | Dryer,Dishwasher,Disposal,Gas Range,Refrigerator,Washer |
| Exterior Features | Patio,Sprinkler/Irrigation |
| HOA | 95 |
| Garage Spaces | 2 |
| Association Fee Includes | Recreation Facilities |
| Patio/Porch Features | Patio |
| Architectural Style | Two Story |
| Pool Features | Community |
| Security Features | Gated Community |
| Construction Materials | Frame,Stucco |
| Year Built | 2017 |
| Electric | Photovoltaics None |
| Stories | 2 |
| Property SubType | Single Family Residence |
| Community Features | Pool |
| Additional Parcels Description | --- |
| Assoc Fee Paid Per | Monthly |
| County | Clark |
| Property Type | Residential |
| Association Amenities | Gated,Pool |
| HOA / Comm Assn | Yes |
| Attached Garage | Yes |
| Contingency | Other |
| Energy Efficient | Windows |
| Subdivision Name | Denali-Amd |
| Facing Direction | South |
| Garage Y/N | Yes |
| Total Rooms | 8 |
| Status | Pending |
| Buyer Financing | FHA |
| Directions | From Blue Diamond and Rainbow, go South on Rainbow, Right on Erie, Left on Ketchikan, Right on Mackenzie Bay, Right on Prudhoe Bay to Flathead River Ave |
| High School | Desert Oasis |
| City | Las Vegas |
| Disclosures | Covenants/Restrictions Disclosure |
| Association Name | Denali at Mtns Edge |
| Zoning Description | Single Family |
| Lot Size Units | Acres |
| Lot Size Square Feet | 3049 |
| Elementary School | Jones Blackhurst, Janis,Jones Blackhurst, Janis |
| Year Built Details | RESALE |
| Tax Annual Amount | 2789 |
| Middle/Junior High School | Gunderson, Barry & June |
| Property Condition | Resale |
| Virtual Tour | https://www.propertypanorama.com/instaview/las/2712421 |
| Days on Market | 326 |
| Standard Status | Pending |
| Virtual Tour | https://www.zillow.com/homedetails/7104-Flathead-River-Ave-Las-Vegas-NV-89179/243076304_zpid/?imxlb=t,0 |
| Property Sub Type Additional | Single Family Residence |
| PostalCity | Las Vegas |
Interior Features
| Flooring | Carpet,Laminate |
|---|---|
| Furnished Y/N | Unfurnished |
| Air Conditioning Y/N | Yes |
| Heating Y/N | Yes |
| Window Features | Blinds,Double Pane Windows,Low-Emissivity Windows |
| Full Baths | 2 |
| Half Baths | 1 |
| Laundry Features | Gas Dryer Hookup,Upper Level |
| Total Bedrooms | 4 |
| Total Baths | 3 |
| Bedrooms Possible | 4 |
Exterior Features
| Fencing | Block,Back Yard |
|---|---|
| Parking Features | Attached,Epoxy Flooring,Finished Garage,Garage,Private |
| Lot Features | Drip Irrigation/Bubblers,Desert Landscaping,Landscaped,Synthetic Grass,< 1/4 Acre |
| Water Source | Public |
| Lot Size Area | 0.07 |
| Building Area Total | 2213 |
| Lot Size Acres | 0.07 |
| Horse Amenities | None |
Amenities
- Foreclosure
- Views
- Short Sale
- New Construction
- Adult 55+
- Lease To Own
- No HOA Fees
- Furnished
- Primary On Main
- Air Conditioning
- Seller Finance
- Green
- Fixer Upper
- Horse
- Golf
- Fireplace
- Deck
- Garage
- Basement
- Pool
Property vs Single Family Average in 89179
Price
Taxes
Year Built

