
Sold: May 29, 2026 - Views - Primary on Main







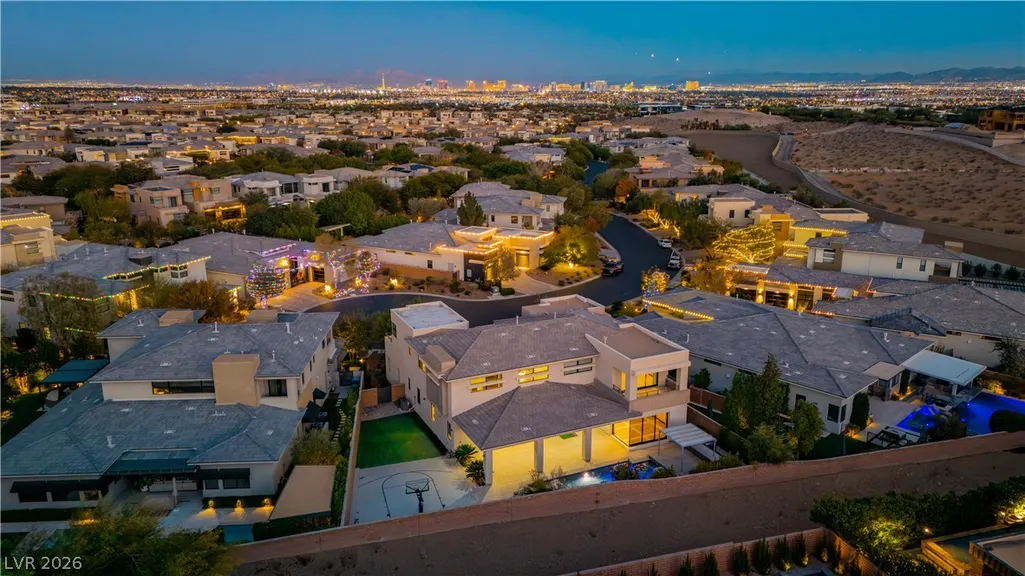
Address
94 Glade Hollow Drive, Las Vegas, NV
Price
$ 2,970,000
Property Attributes
- MLS#2755011
- TypeSingle Family
- Listing Status Closed
- CountyClark
- CityLas Vegas
- NeighborhoodSummerlin Village 18 Ridges Parcel M N O Phase 1
- Zip89135
- Style
- Year Built2016
- Taxes$ 19648
- Price$ 2,970,000
- Bedrooms4
- Full Bathrooms4
- Half Bathrooms1
- Sqr Footage4618
- Lot Size0.26 Acres
Data Source:
Greater Las Vegas MLS (GLVAR)
Property Description
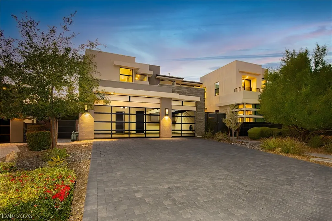
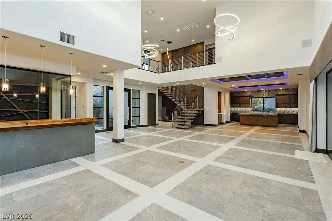
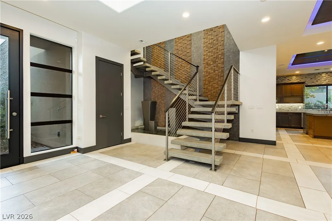
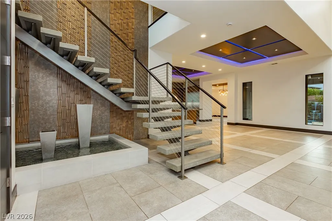
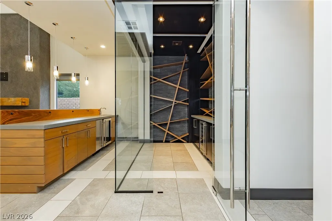
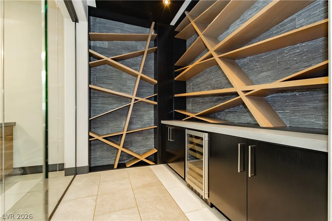
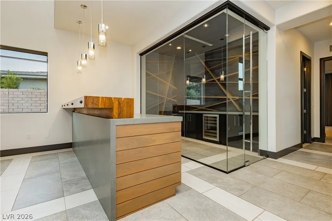
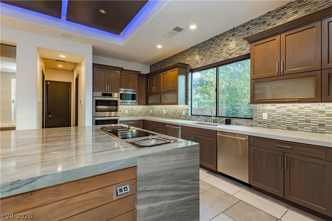
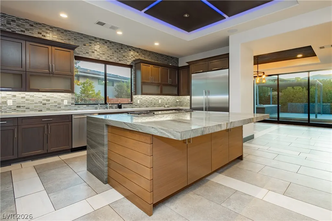
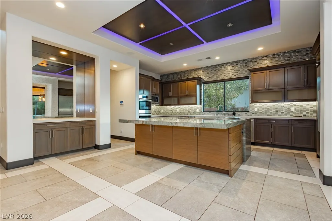
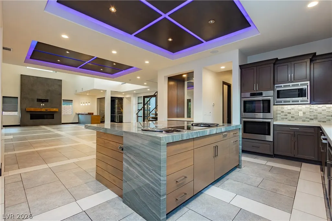
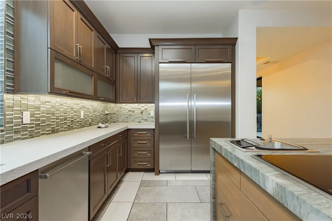
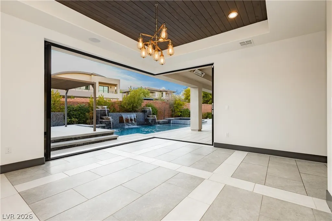
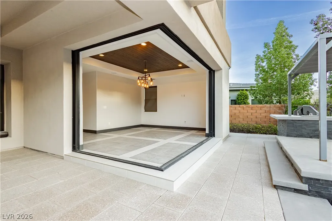
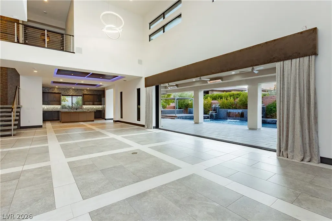
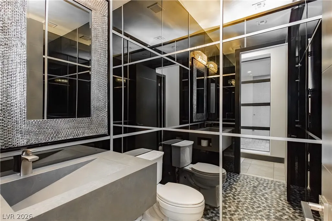
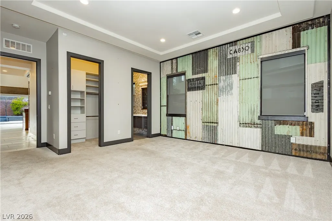
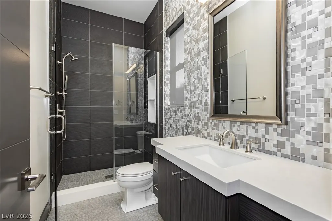
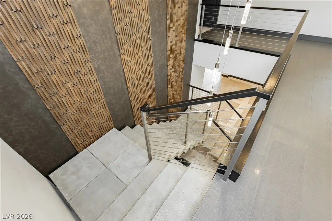
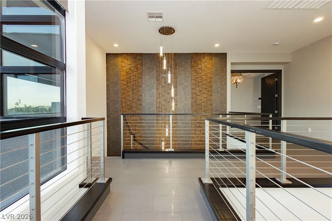
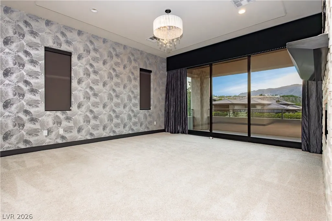
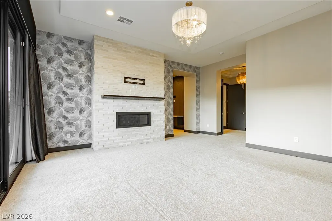
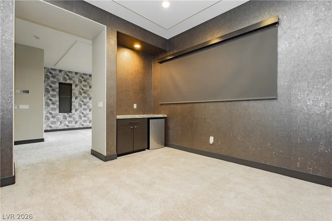
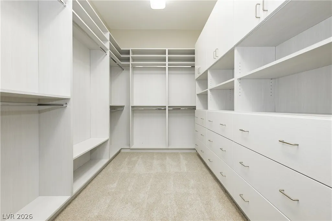
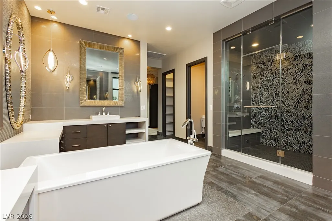
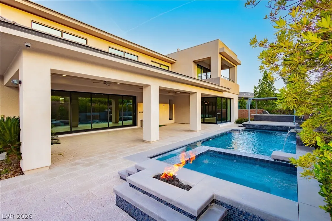
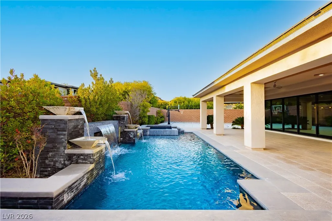
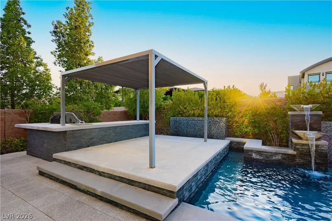
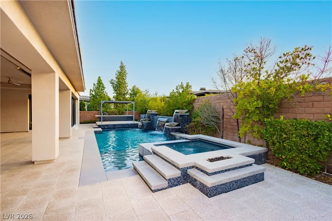
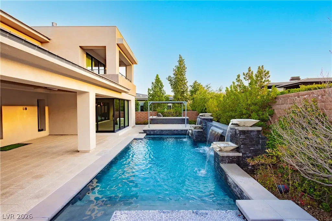
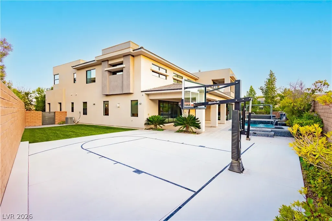
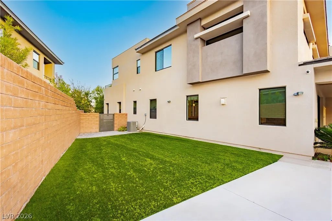
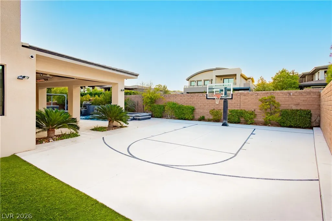
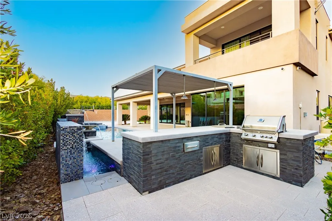
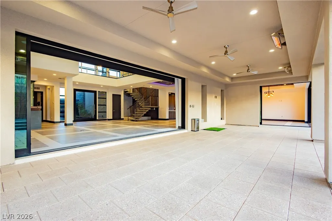
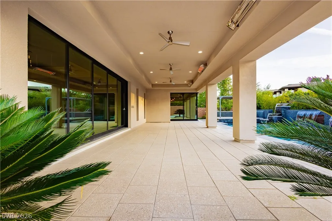
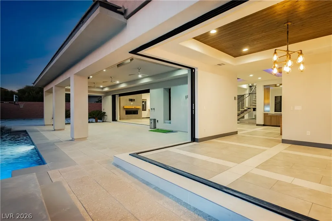
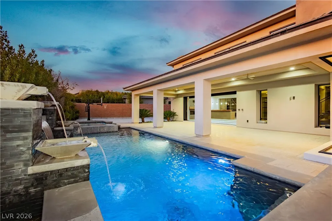
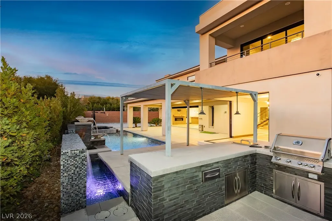
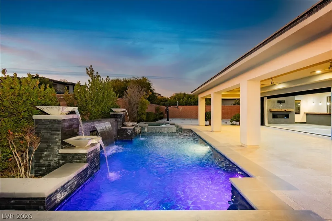
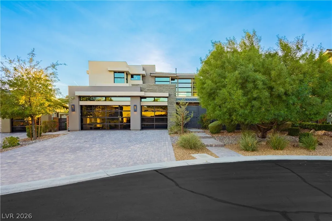
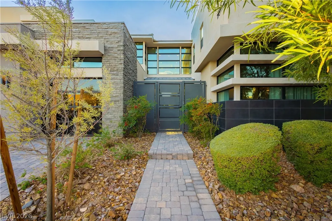
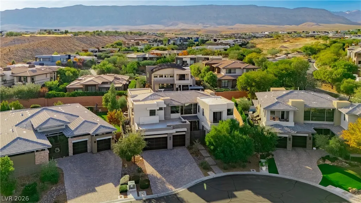
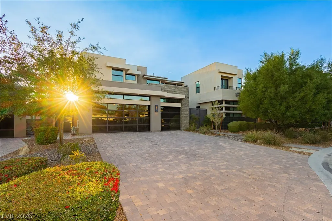
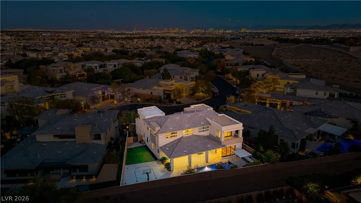
94 Glade Hallow, situated within the exclusive guard gated Ridges community, exudes designer finishes throughout. An expansive great room with soaring double-height ceilings, pocketing glass walls that foster an indoor/outdoor lifestyle, seamlessly transitions into the formal and casual dining rooms, and a kitchen complemented by a statement center island, Sub-Zero-Wolf appliances, waterfall counters, custom lighting, and sleek European cabinetry. Entertain in style with a wet bar, climate-controlled wine cellar, a striking floating staircase framed by tranquil fountains, and a guest suite on the main level. The primary suite offers a spacious retreat, luxurious bath, dual closets, and a balcony overlooking the mountains. An expansive yard features a resort-style pool/spa, summer kitchen, covered patios, water/fire features, and a sports court. A harmonious blend of elegance, comfort, and showpiece design characterizes one of Las Vegas’ most prestigious private golf club communities.
| Elementary School | Middle School | High School |
|---|---|---|
| Goolsby Elementary School | Fertitta Frank & Victoria Middle School | Durango High School |
| Price History | |
|---|---|
| 2/12/2026 | Listed $3,350,000 |
| 4/9/2026 | 5$3,190,000 |
General Features
| Interior Features | Bedroom on Main Level,Window Treatments,Programmable Thermostat |
|---|---|
| Sewer | Public Sewer |
| Heating | Central,Gas,High Efficiency,Multiple Heating Units |
| Cooling | Central Air,Electric,2 Units |
| Utilities | Cable Available,Underground Utilities |
| Possession | Close Of Escrow |
| Roof | Tile |
| Appliances | Dryer,Gas Cooktop,Disposal,Microwave,Refrigerator,Wine Refrigerator,Washer |
| Exterior Features | Built-in Barbecue,Balcony,Barbecue,Private Yard,Sprinkler/Irrigation |
| HOA | 630 |
| Garage Spaces | 3 |
| Association Fee Includes | Maintenance Grounds,Recreation Facilities,Security |
| Patio/Porch Features | Balcony |
| Architectural Style | Two Story |
| Pool Features | Heated,Community |
| Private Pool | Yes |
| Security Features | Prewired,Gated Community |
| Year Built | 2016 |
| Electric | Photovoltaics None |
| View | Mountain(s) |
| Stories | 2 |
| Property SubType | Single Family Residence |
| Community Features | Pool |
| Additional Parcels Description | --- |
| Assoc Fee Paid Per | Monthly |
| County | Clark |
| Property Type | Residential |
| Association Amenities | Clubhouse,Fitness Center,Golf Course,Gated,Pool,Guard,Spa/Hot Tub |
| HOA / Comm Assn | Yes |
| Attached Garage | Yes |
| Energy Efficient | Windows,HVAC |
| Subdivision Name | Summerlin Village 18 Ridges Parcel M N O Phase 1 |
| Facing Direction | East |
| Garage Y/N | Yes |
| Total Rooms | 7 |
| Status | Closed |
| Buyer Financing | Cash |
| Directions | From Town Center and Flamingo Rd, West to the roundabout, take the 2nd exit on Granite Ridge to Guard Gate, Left on Spring Acre, Right on Glade Hollow property on the Left. |
| High School | Durango |
| City | Las Vegas |
| Disclosures | Covenants/Restrictions Disclosure |
| Association Name | The Ridges |
| View Y/N | Yes |
| Zoning Description | Single Family |
| Lot Size Units | Acres |
| Lot Size Square Feet | 11326 |
| Elementary School | Goolsby, Judy & John,Goolsby, Judy & John |
| Year Built Details | RESALE |
| Tax Annual Amount | 19648 |
| Middle/Junior High School | Fertitta Frank & Victoria |
| Property Condition | Good Condition,Resale |
| Virtual Tour | https://www.propertypanorama.com/instaview/las/2755011 |
| Days on Market | 90 |
| Standard Status | Closed |
| Property Sub Type Additional | Single Family Residence |
| PostalCity | Las Vegas |
Interior Features
| Flooring | Carpet,Ceramic Tile,Porcelain Tile,Tile |
|---|---|
| Furnished Y/N | Unfurnished |
| Total Fireplaces | 2 |
| Fireplace Features | Family Room,Gas,Primary Bedroom |
| Air Conditioning Y/N | Yes |
| Heating Y/N | Yes |
| Window Features | Double Pane Windows,Drapes,Low-Emissivity Windows |
| Fireplace Y/N | Yes |
| Full Baths | 3 |
| Half Baths | 1 |
| 3/4 Baths | 1 |
| Laundry Features | Gas Dryer Hookup,Main Level,Laundry Room |
| Total Bedrooms | 4 |
| Total Baths | 5 |
| Bedrooms Possible | 4 |
Exterior Features
| Fencing | Block,Back Yard |
|---|---|
| Parking Features | Attached,Garage,Garage Door Opener,Inside Entrance,Private |
| Lot Features | 1/4 to 1 Acre Lot,Drip Irrigation/Bubblers,Desert Landscaping,Landscaped,Rocks |
| Water Source | Public |
| Lot Size Area | 0.26 |
| Spa | Yes |
| Building Area Total | 4618 |
| Lot Size Acres | 0.26 |
| Horse Amenities | None |
Amenities
- Foreclosure
- Views
- Short Sale
- New Construction
- Adult 55+
- Lease To Own
- No HOA Fees
- Furnished
- Primary On Main
- Air Conditioning
- Seller Finance
- Green
- Fixer Upper
- Horse
- Golf
- Fireplace
- Deck
- Garage
- Basement
- Pool
Property vs Single Family Average in 89135
Price
Taxes
Year Built

