
Primary on Main
Address
22 Greenside Drive, Las Vegas, NV
Price
$ 4,695,000
Property Attributes
- MLS#2821853
- TypeSingle Family
- Listing Status Active
- CountyClark
- CityLas Vegas
- NeighborhoodSouthern Highlands
- Zip89141
- Style
- Year Built2017
- Taxes$ 21358
- Price$ 4,695,000
- Bedrooms4
- Full Bathrooms4
- Half Bathrooms1
- Sqr Footage5167
- Lot Size0.48 Acres
Data Source:
Greater Las Vegas MLS (GLVAR)
Property Description
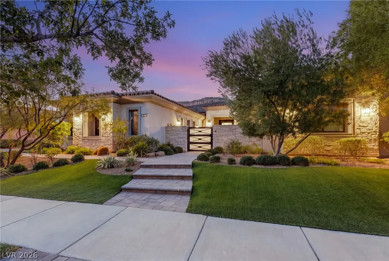
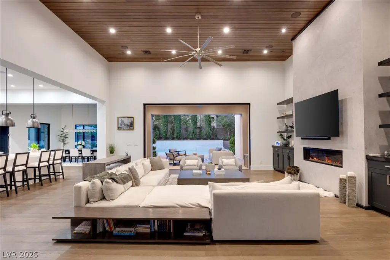
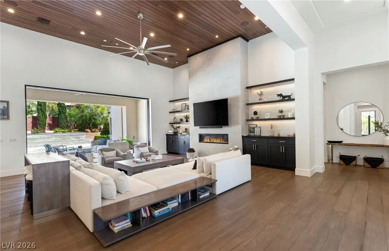
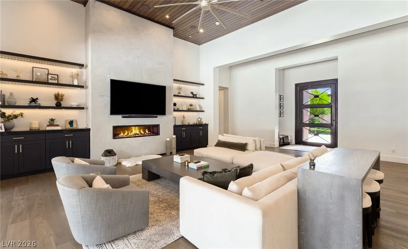
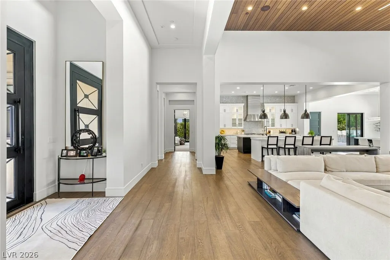
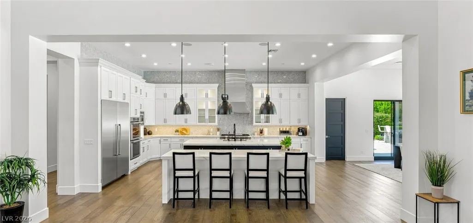
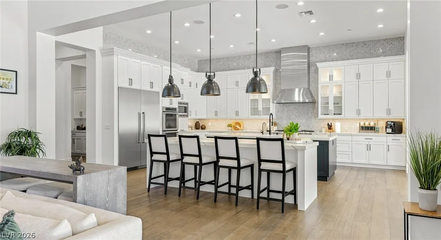
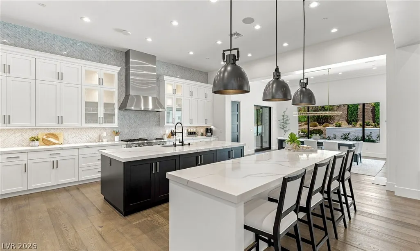
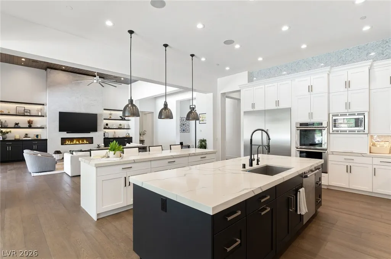
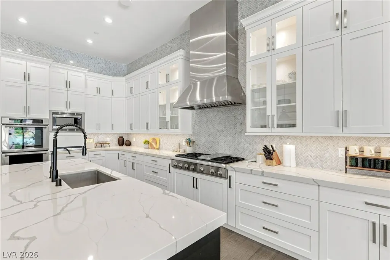
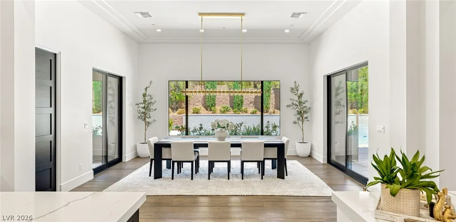
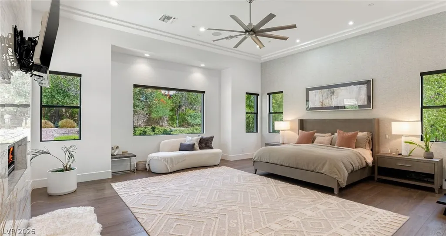
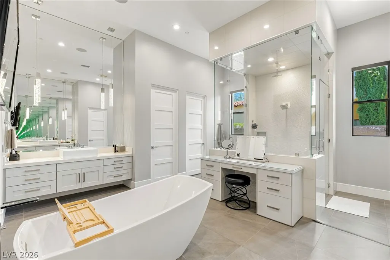
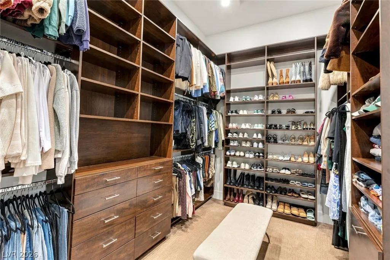
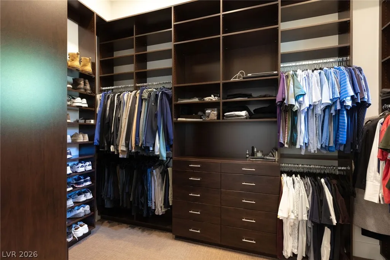
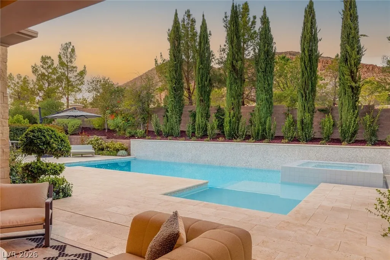
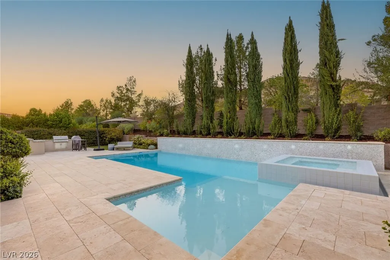
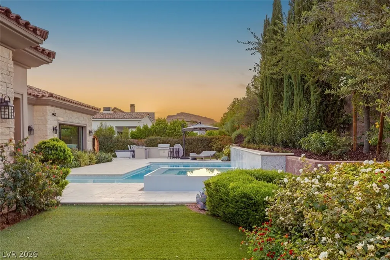
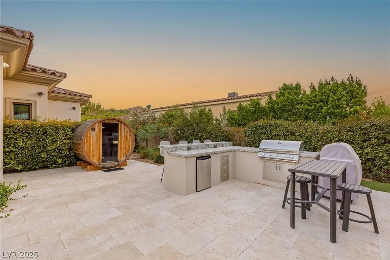
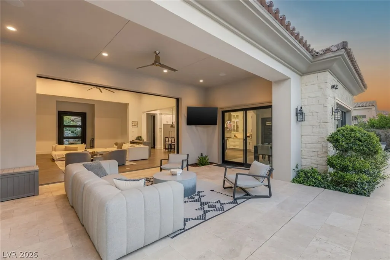
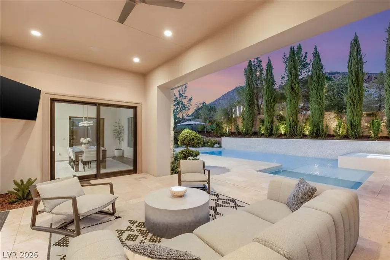
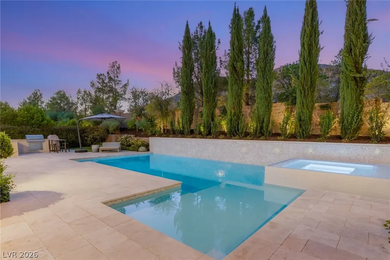
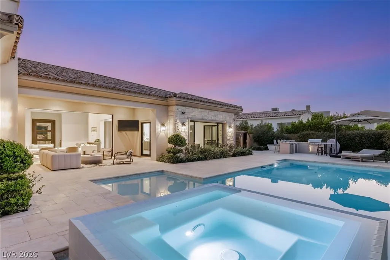
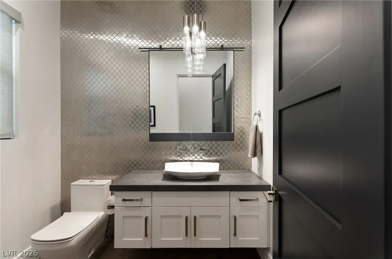
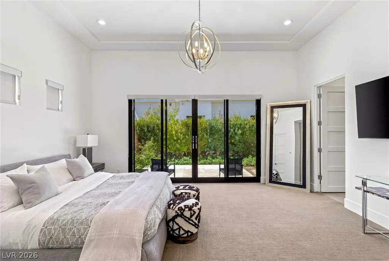
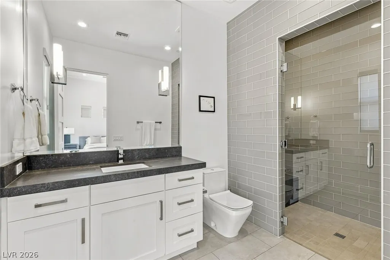
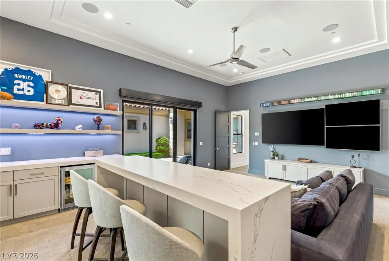
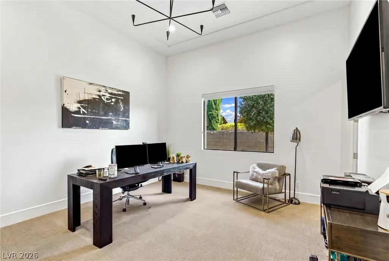
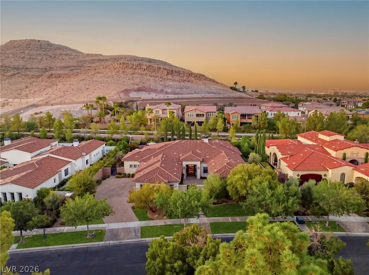
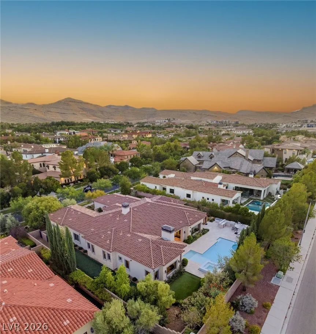
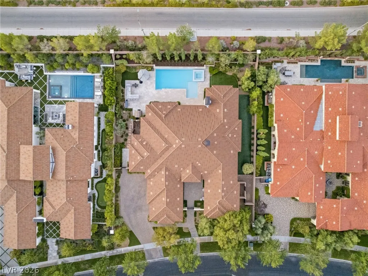
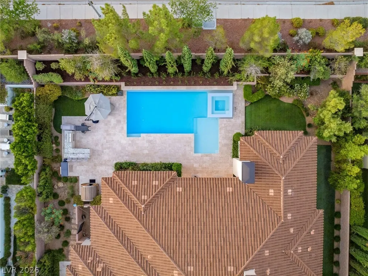
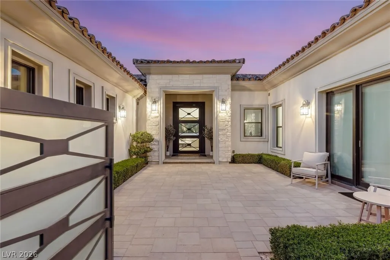
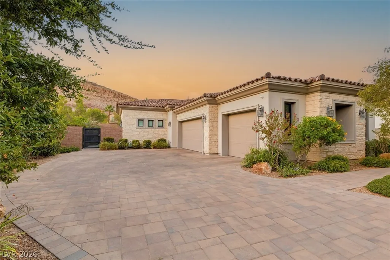
Exceptional remodeled single-story custom home on nearly half an acre within guard-gated Southern Highlands Golf Club. Designed in a sophisticated Desert Contemporary style, this beautifully appointed residence combines dramatic 12–16 ft ceilings, abundant natural light and expansive open living spaces with a wonderfully functional floor plan. The impressive great room features a fireplace and disappearing pocket doors that open completely to the covered patio, creating seamless indoor/outdoor living. At the heart of the home, the gourmet kitchen offers two oversized islands, quartz countertops, stainless steel appliances, abundant custom cabinetry and a large pantry, with an adjoining dining area overlooking the backyard. The expansive primary suite is a true retreat with fireplace, hospitality bar, two generous walk-in closets, dual water closets and a spectacular dual-entry shower. A versatile flex space offers endless possibilities as a media room, game room, office or additional guest space. Beautiful wood flooring, porcelain tile, contemporary lighting and thoughtfully selected finishes complement the home’s fresh, modern design. Wellness is part of the lifestyle here, with a private sauna and cold plunge creating your own at-home retreat. Outdoors, enjoy a resort-style setting with travertine decking, pool and spa, covered entertaining area and built-in BBQ surrounded by mature landscaping. A gated courtyard entry, striking architectural details and a 3-car garage complete this exceptional Southern Highlands residence.
| Elementary School | Middle School | High School |
|---|---|---|
| Stuckey Elementary School | Tarkanian Middle School | Desert Oasis High School |
| Price History | |
|---|---|
| 9/26/2026 | Listed $4,695,000 |
General Features
| Interior Features | Bathroom on Main Level,Bedroom on Main Level,Ceiling Fan(s),Primary Downstairs,Additional Living Quarters |
|---|---|
| Sewer | Public Sewer |
| Heating | Central,Gas,Multiple Heating Units,Zoned |
| Cooling | Central Air,Electric,2 Units |
| Utilities | Cable Available,Underground Utilities |
| Possession | Close Of Escrow |
| Roof | Pitched,Tile |
| Appliances | Built-In Gas Oven,Double Oven,Dishwasher,Gas Cooktop,Disposal,Microwave,Refrigerator,Wine Refrigerator |
| Exterior Features | Built-in Barbecue,Barbecue,Courtyard,Patio,Private Yard |
| HOA | 79 |
| Garage Spaces | 3 |
| Association Fee Includes | Association Management,Common Areas,Security,Taxes |
| Patio/Porch Features | Covered,Patio |
| Architectural Style | One Story,Custom |
| Pool Features | In Ground,Private,Pool/Spa Combo |
| Private Pool | Yes |
| Construction Materials | Frame,Stucco |
| Year Built | 2017 |
| Electric | Photovoltaics None |
| Stories | 1 |
| Topography | Mountainous |
| Property SubType | Single Family Residence |
| Additional Parcels Description | --- |
| Assoc Fee Paid Per | Monthly |
| County | Clark |
| Property Type | Residential |
| Association Amenities | Country Club,Clubhouse,Gated,Park,Guard,Security |
| HOA / Comm Assn | Yes |
| Attached Garage | Yes |
| Energy Efficient | Windows |
| Subdivision Name | Southern Highlands |
| Facing Direction | South |
| Garage Y/N | Yes |
| Other Structures | Guest House |
| Total Rooms | 8 |
| Status | Active |
| Directions | I-15 S exit & R on Blue Diamond. Blue Diamond to Decatur & turn left. R on Stonewater, L on Goett Golf, R on Highlands Gold and R on Greenside. |
| High School | Desert Oasis |
| City | Las Vegas |
| Disclosures | Covenants/Restrictions Disclosure |
| Association Name | Southern Highlands |
| Zoning Description | Single Family |
| Lot Size Units | Acres |
| Lot Size Square Feet | 20909 |
| Spa Features | In Ground |
| Elementary School | Stuckey, Evelyn,Stuckey, Evelyn |
| Year Built Details | RESALE |
| Tax Annual Amount | 21358 |
| Middle/Junior High School | Tarkanian |
| Property Condition | Resale |
| Virtual Tour | https://www.propertypanorama.com/instaview/las/2821853 |
| Standard Status | Active |
| Property Sub Type Additional | Single Family Residence |
| PostalCity | Las Vegas |
Interior Features
| Flooring | Carpet,Hardwood |
|---|---|
| Furnished Y/N | Unfurnished |
| Total Fireplaces | 2 |
| Fireplace Features | Gas,Great Room,Primary Bedroom |
| Air Conditioning Y/N | Yes |
| Heating Y/N | Yes |
| Window Features | Double Pane Windows,Low-Emissivity Windows |
| Fireplace Y/N | Yes |
| Full Baths | 2 |
| Half Baths | 1 |
| 3/4 Baths | 2 |
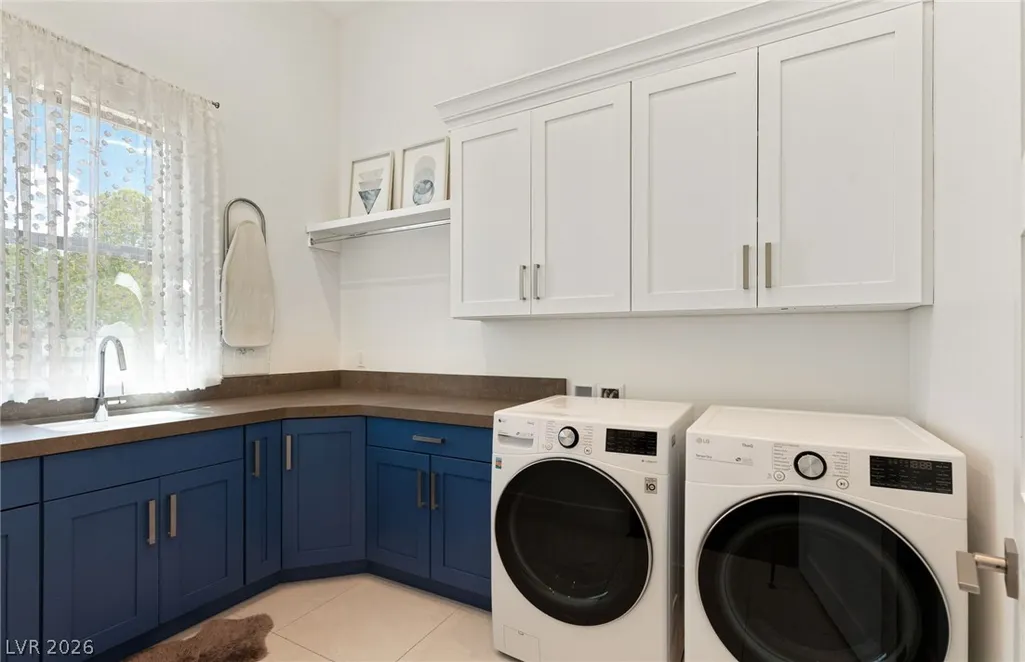
| Laundry Features | Cabinets,Gas Dryer Hookup,Main Level,Laundry Room,Sink |
| Total Bedrooms | 4 |
| Total Baths | 5 |
| Bedrooms Possible | 4 |
Exterior Features
| Fencing | Block,Back Yard |
|---|---|
| Parking Features | Attached,Finished Garage,Garage,Garage Door Opener,Inside Entrance,Private |
| Lot Features | 1/4 to 1 Acre Lot,Front Yard,Landscaped,No Rear Neighbors,Synthetic Grass |
| Water Source | Public |
| Lot Size Area | 0.48 |
| Spa | Yes |
| Building Area Total | 5167 |
| Lot Size Acres | 0.48 |
| Horse Amenities | None |
Amenities
- Foreclosure
- Views
- Short Sale
- New Construction
- Adult 55+
- Lease To Own
- No HOA Fees
- Furnished
- Primary On Main
- Air Conditioning
- Seller Finance
- Green
- Fixer Upper
- Horse
- Golf
- Fireplace
- Deck
- Garage
- Basement
- Pool
Property vs Single Family Average in 89141
Price
Taxes
Year Built

