
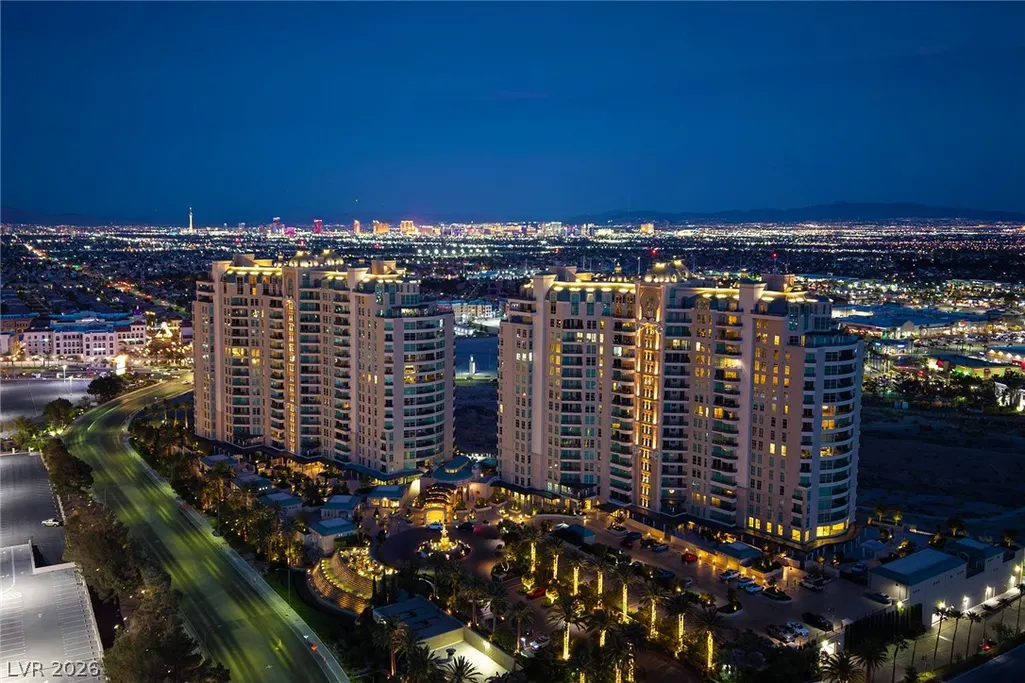
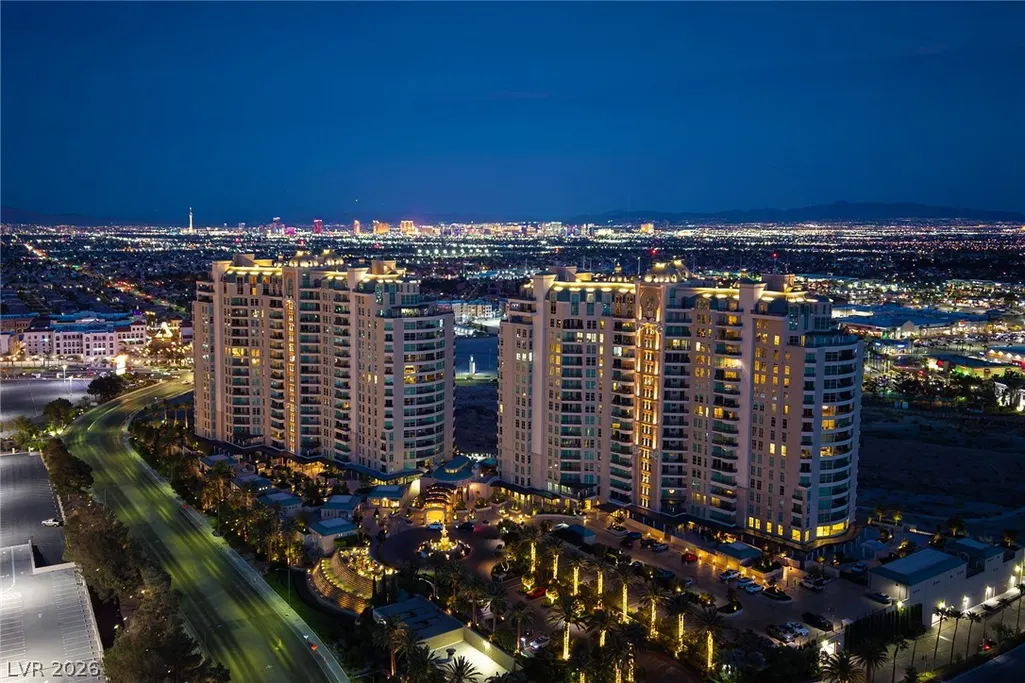
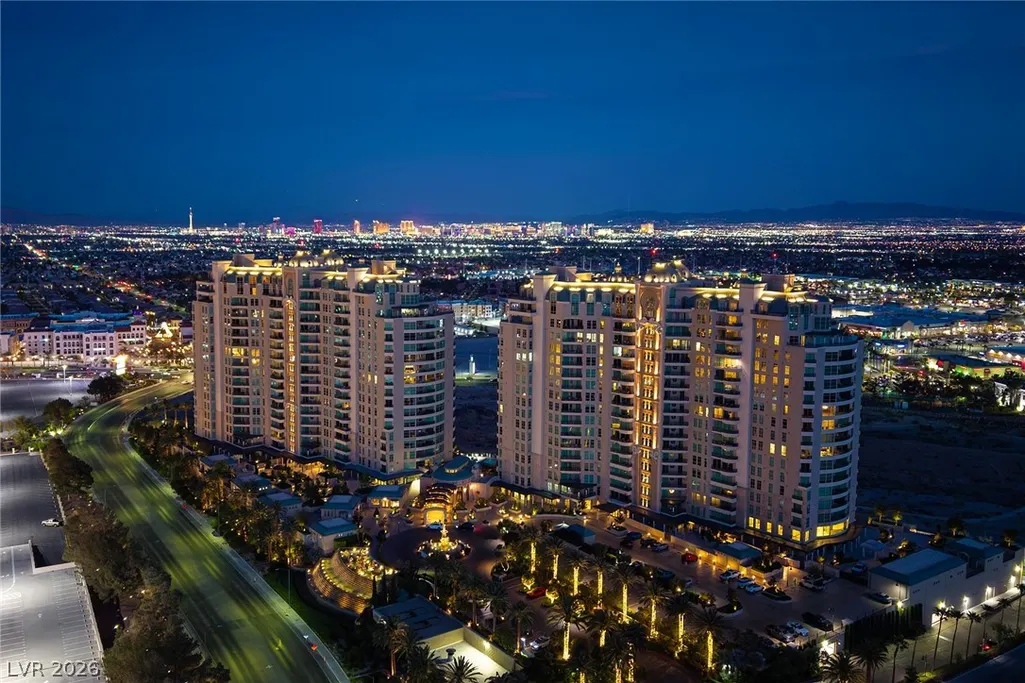
Views
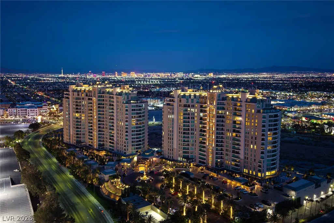
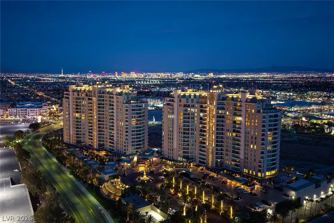
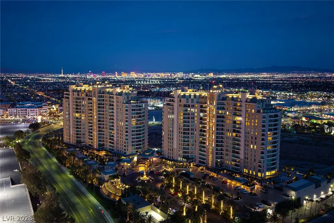
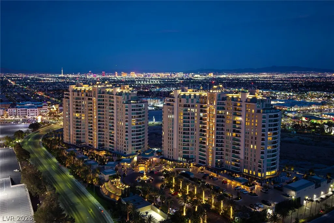
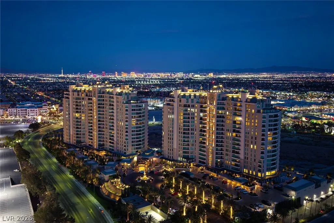
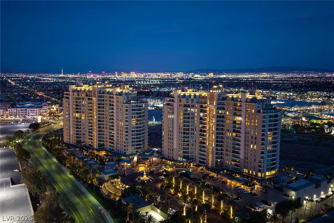
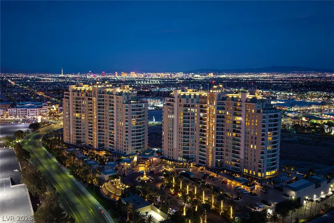
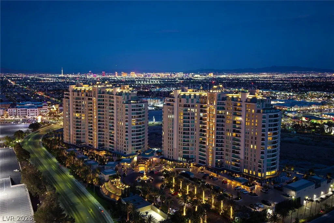
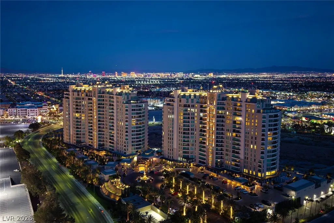
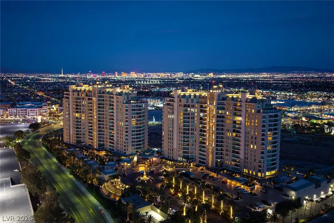
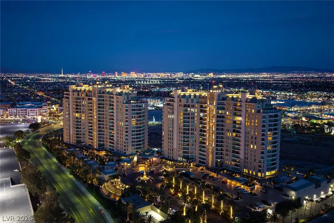
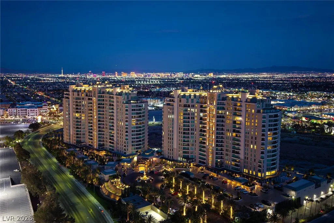
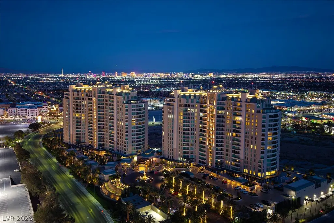
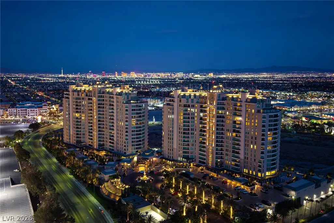
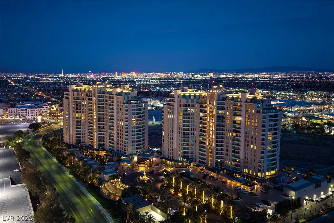
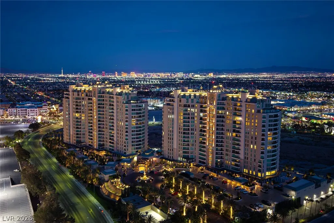
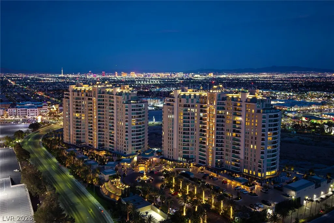
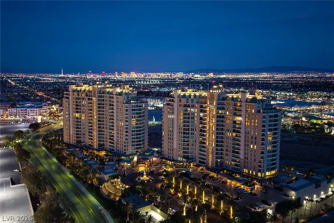
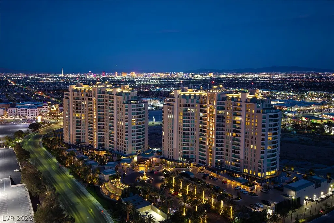
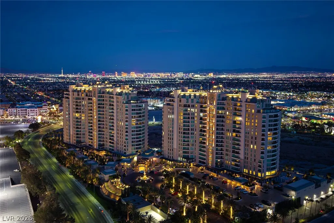
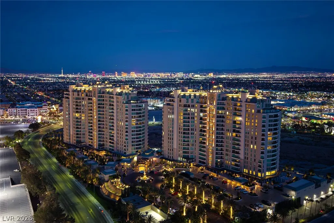
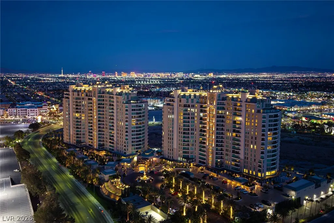
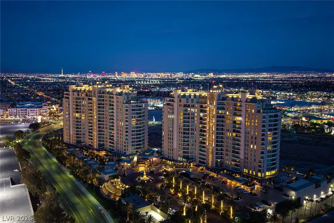
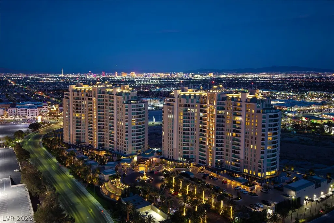
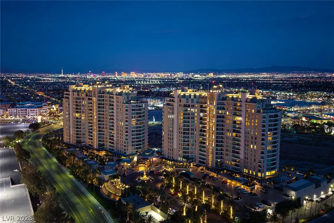
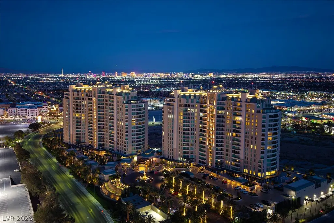
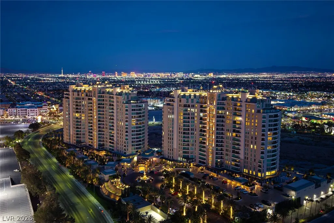
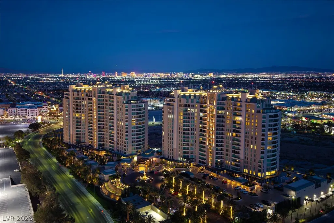
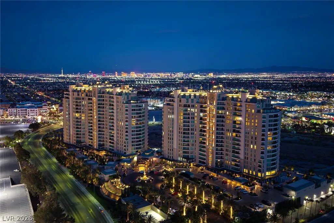
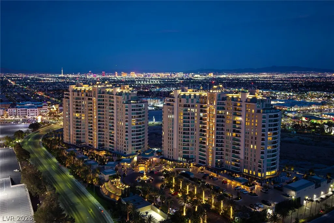
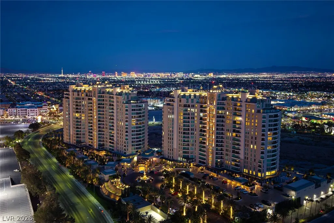
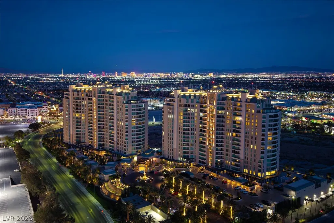
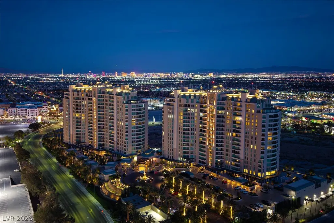
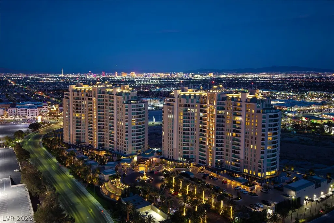
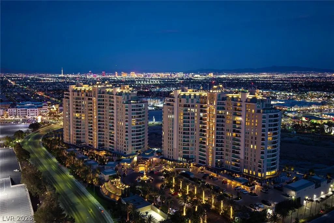
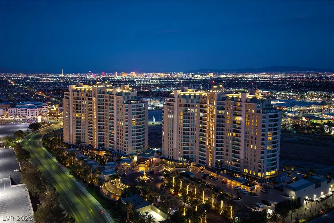
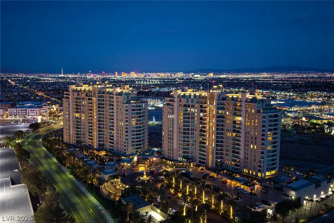
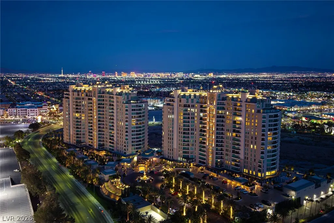

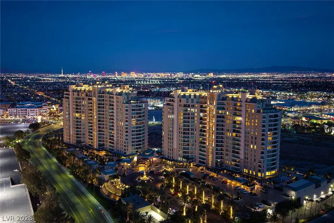
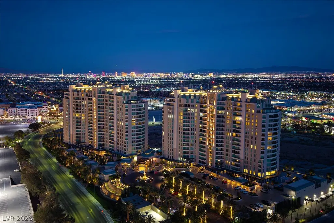
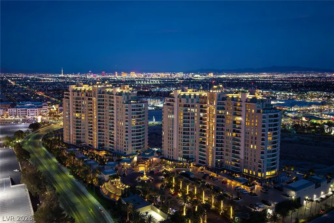

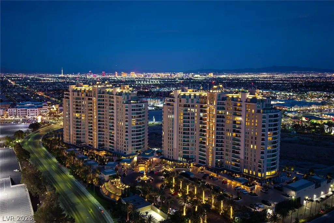
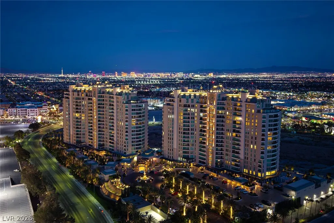
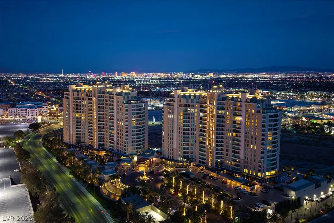
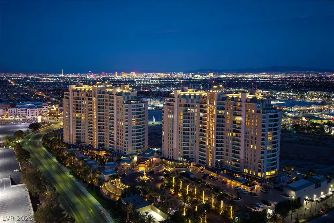

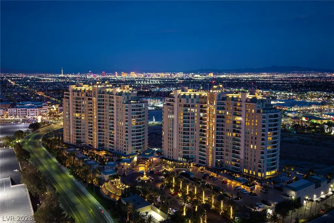
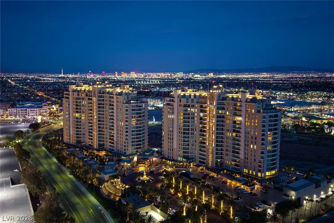
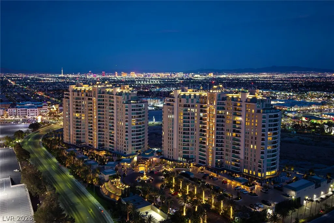

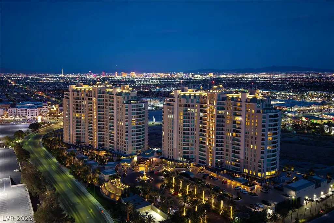
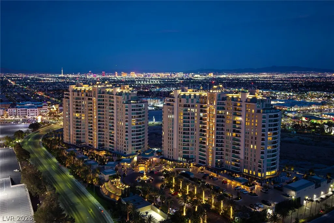
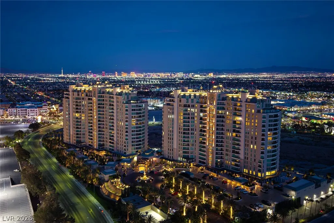
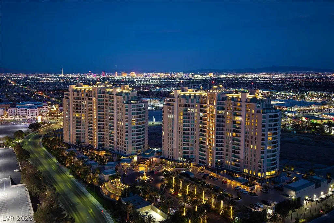
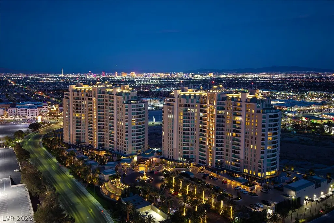


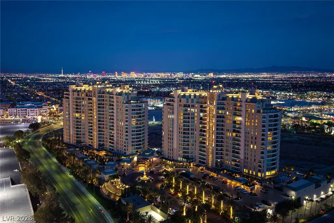
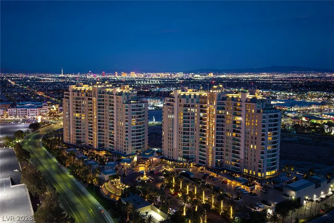
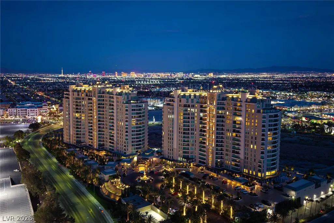
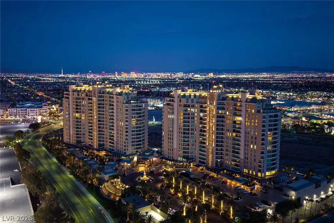
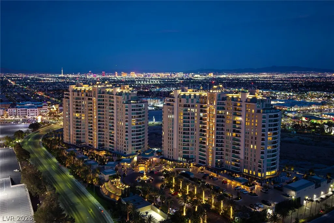
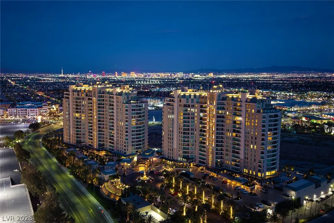
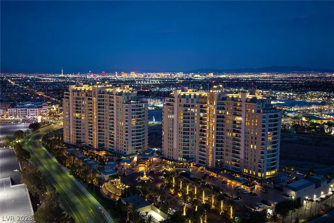
Address
9101 Alta Drive 1401, Las Vegas, NV
Price
$ 3,350,000
Property Attributes
- MLS#2776800
- TypeHigh Rise
- Listing Status Active Under Contract
- CountyClark
- CityLas Vegas
- NeighborhoodOne Queensridge Place Phase 1 Amd
- Zip89145
- Style
- Year Built2006
- Taxes$ 24828
- Price$ 3,350,000
- Bedrooms4
- Full Bathrooms5
- Half Bathrooms1
- Sqr Footage4792
Data Source:
Greater Las Vegas MLS (GLVAR)
Property Description
The Summerlin Sky Penthouse @ One Queensridge Place. 4792SF, 4 Bed+Office, 6 Bath,4 Car Garage. Private Elevator Opens to the most Refined & Elevated Corner Condo. Viking Kitchen,Wine Cellar, Bar, Balconies w/Sweeping Strip,City & Mountain Views. Strip View Primary w/ 2 Separate Spa Baths; Living, Family & Dining Rooms. Auto Shades. Custom Built-In Cabinetry TO. Fireplace. Custom Lighting. Amenities:Theater, 2 Pools- 1 In/1 Out, Spas, BBQs, Massage Rooms, Barista, Valet, Security, Gym, Wine Cellar, Private Wine Tasting Rm, Kitchen, Conference Center, Business Center, Detached Casitas, Dog Park. Adjacent to Tivoli Village and Boca Park Providing Immediate Walkability to Dining, Shopping, and Entertainment. Still only a 20-Minute drive to the Las Vegas Strip and Harry Reid International Airport Making Life at One Queensridge Place the Utmost in Ideal Locales, Plus NV is a State WITHOUT Individual, Corporate, Estate & Inheritance Income Taxes offering significant savings for Residents.
| Elementary School | Middle School | High School |
|---|---|---|
| Bonner Elementary School | Rogich Sig Middle School | Palo Verde High School |
| Price History | |
|---|---|
| 4/28/2026 | Listed $3,350,000 |
General Features
| Interior Features | Wet Bar,Ceiling Fan(s),Window Treatments,Programmable Thermostat |
|---|---|
| Heating | Central,Gas,High Efficiency |
| Cooling | Electric,High Efficiency |
| Utilities | Cable Available,High Speed Internet Available |
| Possession | Close Of Escrow |
| Appliances | Built-In Electric Oven,Double Oven,Dryer,Dishwasher,ENERGY STAR Qualified Appliances,Gas Cooktop,Disposal,Microwave,Refrigerator,Washer |
| HOA | 3769 |
| Association Fee Includes | Association Management,Clubhouse,Maintenance Grounds,Recreation Facilities,Reserve Fund,Security |
| Patio/Porch Features | Terrace |
| Architectural Style | High Rise,Penthouse |
| Pool Features | Association,Community |
| Security Features | Closed Circuit Camera(s),Floor Access Control,24 Hour Security,Security Guard,Fire Sprinkler System |
| Pets Allowed | Breed Restrictions,Number Limit,Size Limit,Yes |
| Year Built | 2006 |
| View | City,Park/Greenbelt,Golf Course,Mountain(s),Strip View |
| Unit Number | 1401 |
| Community Features | Pool |
| Building Name | ONE QUEENSRIDGE PLACE |
| Additional Parcels Description | --- |
| Assoc Fee Paid Per | Monthly |
| County | Clark |
| Property Type | High Rise |
| Association Amenities | Dog Park,Fitness Center,Gated,Indoor Pool,Barbecue,Pool,Guard,Spa/Hot Tub,Security,Media Room |
| HOA / Comm Assn | Yes |
| Contingency | Other |
| Energy Efficient | Doors,Windows,HVAC |
| Subdivision Name | One Queensridge Place Phase 1 Amd |
| Garage Y/N | Yes |
| Total Rooms | 10 |
| Status | Active Under Contract |
| Buyer Financing | Cash |
| Directions | From Summerlin Parkway and Rampart Blvd, South on Rampart, Right on Alta Drive, Left at Guard Gate Entrance, Valet or Self Park |
| High School | Palo Verde |
| City | Las Vegas |
| Disclosures | Covenants/Restrictions Disclosure |
| Association Name | 1 Queensridge Place |
| View Y/N | Yes |
| Lot Size Units | Acres |
| Elementary School | Bonner, John W.,Bonner, John W. |
| Year Built Details | RESALE |
| Tax Annual Amount | 24828 |
| Middle/Junior High School | Rogich Sig |
| Property Condition | Resale |
| Virtual Tour | https://youtu.be/azpTtRPqs9I |
| Days on Market | 58 |
| Structure Type | High Rise |
| Standard Status | Active Under Contract |
| Virtual Tour | https://youtu.be/yRf_3JqeJuw |
| PostalCity | Las Vegas |
Interior Features
| Flooring | Carpet,Marble |
|---|---|
| Furnished Y/N | Unfurnished |
| Fireplace Features | Gas,Living Room |
| Air Conditioning Y/N | Yes |
| Heating Y/N | Yes |
| Window Features | Insulated Windows,Low-Emissivity Windows,Window Treatments |
| Fireplace Y/N | Yes |
| Full Baths | 5 |
| Half Baths | 1 |
| Laundry Features | Electric Dryer Hookup,Laundry Room,Upper Level |
| Total Bedrooms | 4 |
| Entry Level | 14 |
| Total Baths | 6 |
| Bedrooms Possible | 6 |
Exterior Features
| Parking Features | Garage,Private |
|---|---|
| Total Parking | 4 |
| Building Area Total | 4792 |
| Door Features | Storm Door(s) |
| Other Equipment | Satellite Dish |
| Builder Model | H |
Amenities
- Foreclosure
- Views
- Short Sale
- New Construction
- Adult 55+
- Lease To Own
- No HOA Fees
- Furnished
- Pets
- Primary On Main
- Air Conditioning
- Seller Finance
- Green
- Fixer Upper
- Horse
- Golf
- Fireplace
- Deck
- Garage
- Basement
- Pool
Property vs High Rise Average in 89145
Price
Taxes
Year Built

