
Views


Address
9103 Alta Drive 1503, Las Vegas, NV
Price
$ 5,200,000
Property Attributes
- MLS#2819522
- TypeHigh Rise
- Listing Status Active
- CountyClark
- CityLas Vegas
- NeighborhoodOne Queensridge Place Phase 1 Amd
- Zip89145
- Style
- Year Built2006
- Taxes$ 33895
- Price$ 5,200,000
- Bedrooms4
- Full Bathrooms4
- Half Bathrooms1
- Sqr Footage5114
Data Source:
Greater Las Vegas MLS (GLVAR)
Property Description
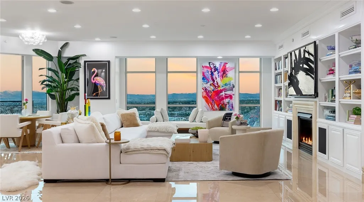
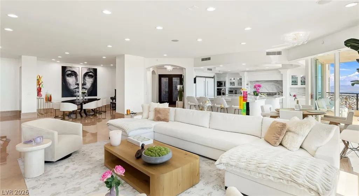
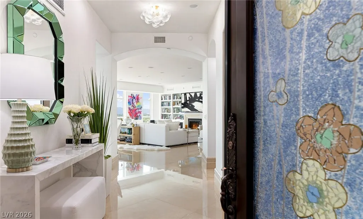
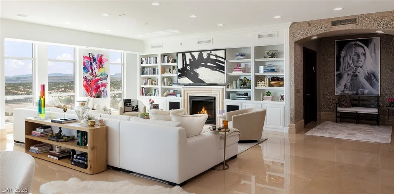
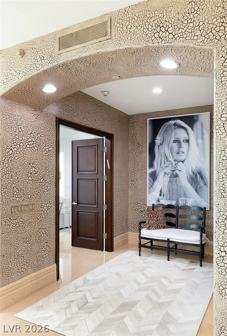
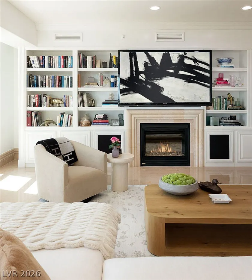
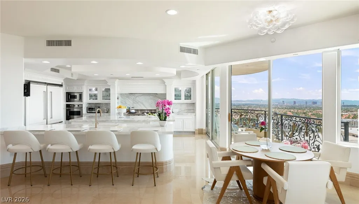
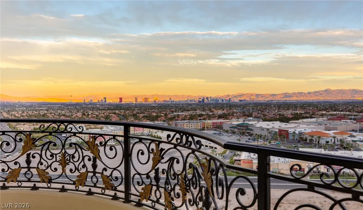
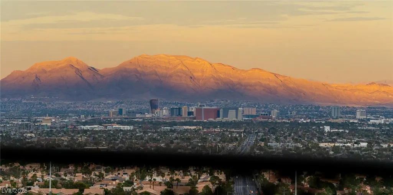
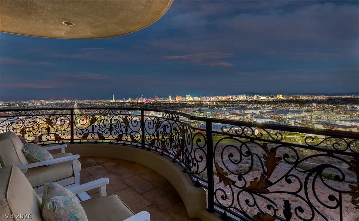
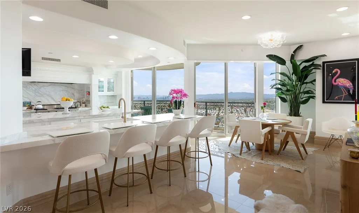
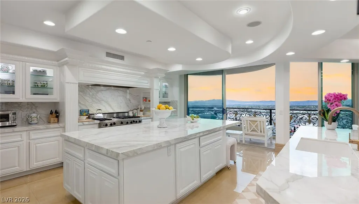
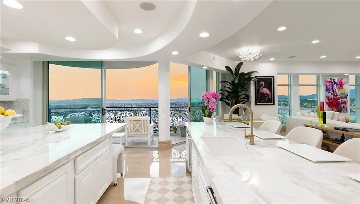
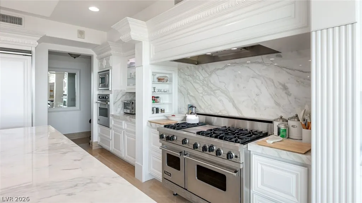
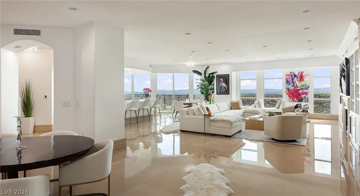
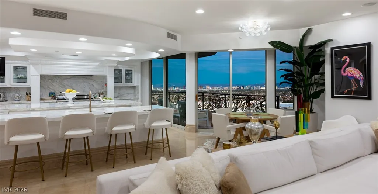
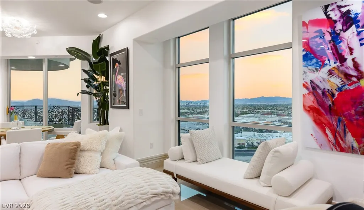
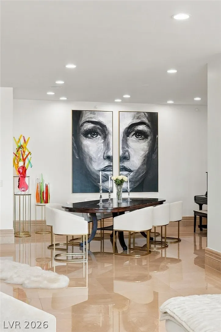
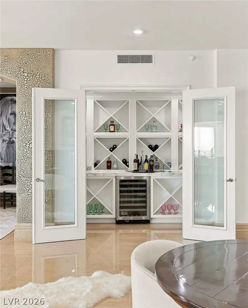
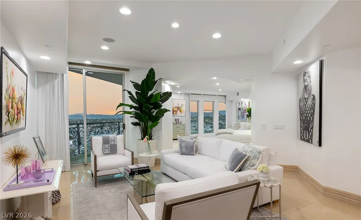
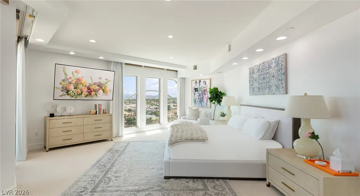
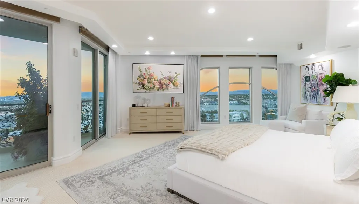
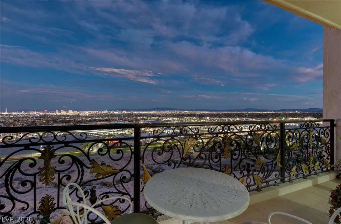
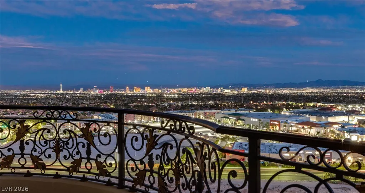
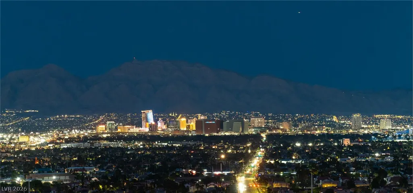
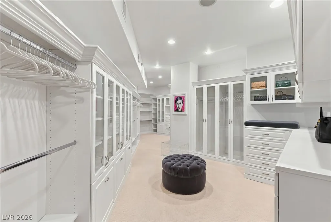
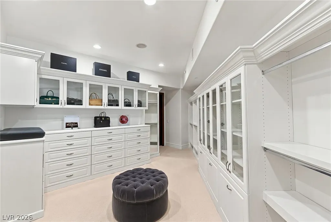
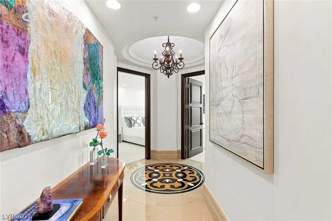
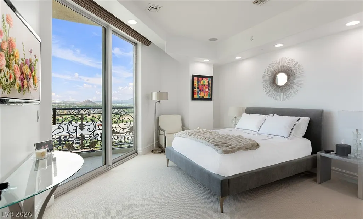
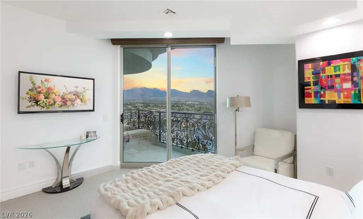
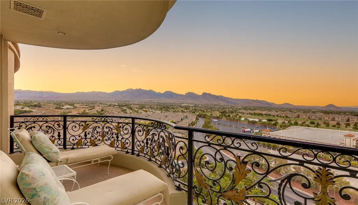
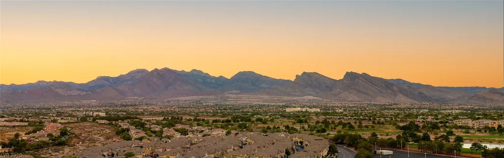
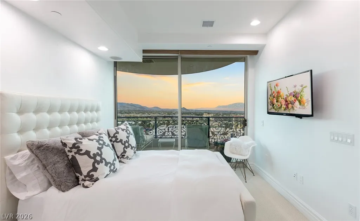
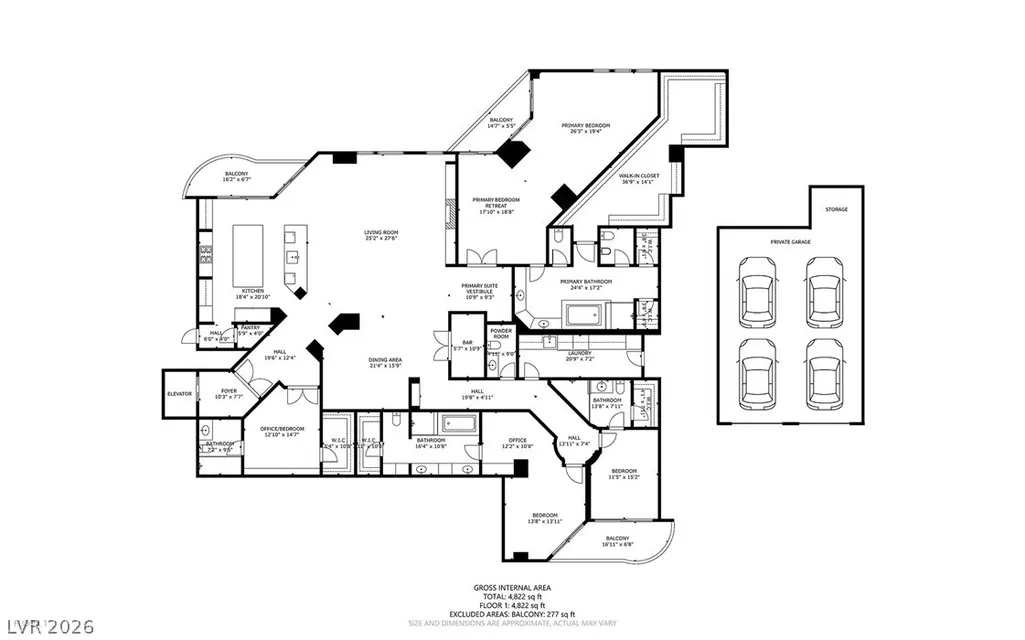
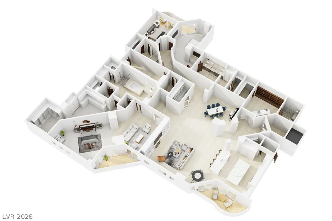
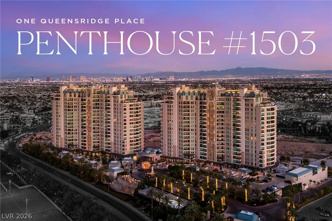
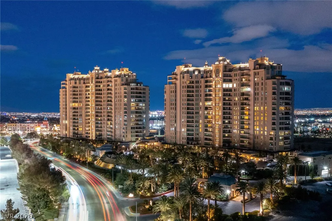
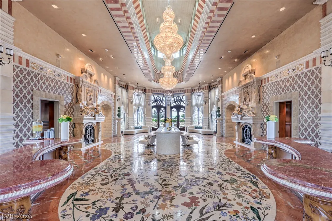
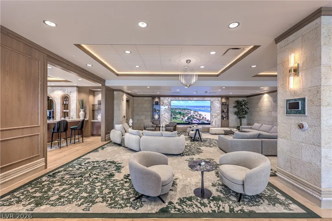
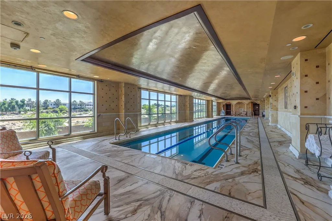
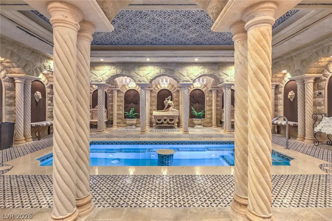
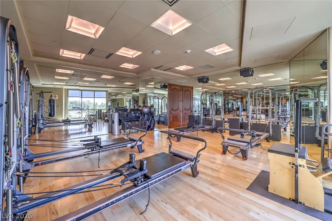
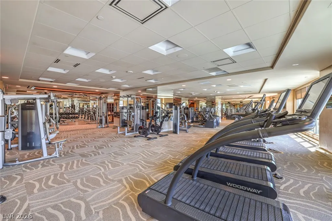
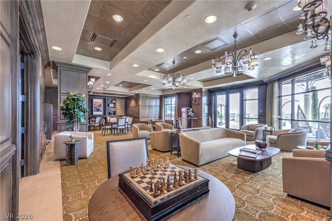
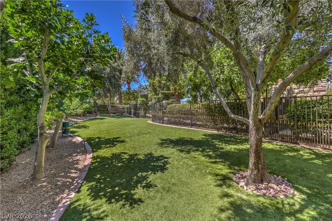
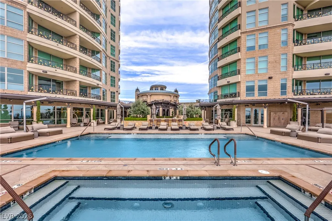
Experience elevated high-rise living in this sought-after 15th-floor penthouse at One Queensridge Place, one of Las Vegas’ most distinguished luxury residential buildings. Located in Tower Two, this beautifully updated residence combines impressive scale, exclusivity, refined finishes, and breathtaking views of the Las Vegas Strip, surrounding mountains, and valley. A private elevator opens to a dedicated foyer, creating an elegant sense of arrival before entering the residence. Beyond, an open, thoughtfully designed floor plan, abundant natural light, and expansive living spaces create an immediate sense of energy and sophistication. Offering four luxurious en suite bedrooms, five bathrooms, and a rare private four-car garage, the home is equally suited for everyday living and entertaining. The primary suite serves as a private retreat with a sitting area, oversized walk-in closet, dual water closets, and a spa-inspired bath complete with steam shower. Throughout the residence, expansive windows frame dramatic views and enhance the sense of openness throughout the home. Residents enjoy a resort-style lifestyle with 24-hour guard-gated security, concierge and valet services, a state-of-the-art fitness center, indoor and outdoor pools, Roman-inspired spa, steam rooms, saunas, treatment rooms, wine cellar, private screening room, conference facilities, beautifully landscaped grounds, and an on-site barista cafe. A truly exceptional penthouse offering remarkable space, views, amenities, and four-car parking within one of Las Vegas’ most iconic residential addresses.
| Elementary School | Middle School | High School |
|---|---|---|
| Bonner Elementary School | Rogich Sig Middle School | Palo Verde High School |
| Price History | |
|---|---|
| 9/18/2026 | Listed $5,200,000 |
General Features
| Interior Features | Wet Bar,Elevator,Window Treatments,Programmable Thermostat |
|---|---|
| Heating | Central,Gas,High Efficiency |
| Cooling | Electric,High Efficiency,1 Unit |
| Utilities | Cable Available |
| Possession | Close Of Escrow |
| Appliances | Built-In Gas Oven,Double Oven,Dryer,Dishwasher,Disposal,Gas Range,Microwave,Refrigerator,Stainless Steel Appliance(s),Wine Refrigerator,Washer |
| Exterior Features | Outdoor Living Area |
| HOA | 3962 |
| Association Fee Includes | Association Management,Insurance,Maintenance Grounds,Reserve Fund,Security |
| Patio/Porch Features | Terrace |
| Architectural Style | High Rise,Penthouse |
| Pool Features | Association |
| Security Features | Closed Circuit Camera(s),Floor Access Control,24 Hour Security,Gated Community |
| Pets Allowed | Breed Restrictions,Number Limit,Size Limit,Yes |
| Year Built | 2006 |
| View | City,Mountain(s),Strip View |
| Unit Number | 1503 |
| Building Name | ONE QUEENSRIDGE PLACE |
| Additional Parcels Description | --- |
| Assoc Fee Paid Per | Monthly |
| County | Clark |
| Property Type | High Rise |
| Association Amenities | Business Center,Clubhouse,Dog Park,Fitness Center,Guest Suites,Gated,Indoor Pool,Media Room,Barbecue,Pool,Recreation Room,Guard,Spa/Hot Tub,Security,Concierge |
| HOA / Comm Assn | Yes |
| Energy Efficient | Windows,HVAC |
| Subdivision Name | One Queensridge Place Phase 1 Amd |
| Garage Y/N | Yes |
| Total Rooms | 8 |
| Status | Active |
| Directions | From Summerlin Parkway and Rampart Boulevard, head south on Rampart Boulevard. Turn west onto Alta Drive, then turn left into the One Queensridge Place entrance. Upon arrival, check in with valet or use self-parking. |
| High School | Palo Verde |
| City | Las Vegas |
| Disclosures | Covenants/Restrictions Disclosure |
| Association Name | OQP HOA |
| View Y/N | Yes |
| Lot Size Units | Acres |
| Green Building Verification Type | LEED For Homes |
| Elementary School | Bonner, John W.,Bonner, John W. |
| Year Built Details | RESALE |
| Tax Annual Amount | 33895 |
| Middle/Junior High School | Rogich Sig |
| Property Condition | Resale |
| Virtual Tour | https://www.propertypanorama.com/instaview/las/2819522 |
| Days on Market | 4 |
| Structure Type | High Rise |
| Builder Name | EHB |
| Standard Status | Active |
| PostalCity | Las Vegas |
Interior Features
| Flooring | Carpet,Marble |
|---|---|
| Furnished Y/N | Unfurnished |
| Fireplace Features | Electric,Living Room |
| Total Stories | 18 |
| Air Conditioning Y/N | Yes |
| Heating Y/N | Yes |
| Window Features | Low-Emissivity Windows |
| Fireplace Y/N | Yes |
| Full Baths | 2 |
| Half Baths | 1 |
| 3/4 Baths | 2 |
| Laundry Features | Cabinets,Electric Dryer Hookup,Gas Dryer Hookup,Laundry Room,Sink |
| Total Bedrooms | 4 |
| Entry Level | 15 |
| Total Baths | 5 |
| Bedrooms Possible | 4 |
Exterior Features
| Parking Features | Garage,Private |
|---|---|
| Total Parking | 4 |
| Building Area Total | 5114 |
| Builder Model | PENTHOUSE |
Amenities
- Foreclosure
- Views
- Short Sale
- New Construction
- Adult 55+
- Lease To Own
- No HOA Fees
- Furnished
- Pets
- Primary On Main
- Air Conditioning
- Seller Finance
- Green
- Fixer Upper
- Horse
- Golf
- Fireplace
- Deck
- Garage
- Basement
- Pool
Property vs High Rise Average in 89145
Price
Taxes
Year Built

